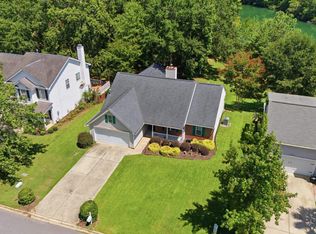
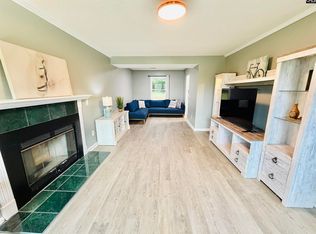
Welcome home to 320 Patio Place, a charming 2-bedroom, 2-bathroom residence offering 1,881 square feet of comfortable living space in Columbia, South Carolina. This home offers the perfect blend of low-maintenance living and inviting interior space.Step inside to a warm and inviting living room anchored by a cozy fireplace, the perfect gathering spot for cool Carolina evenings. The thoughtful layout flows seamlessly into an enclosed sunroom/back porch, offering year-round flexibility as a relaxing retreat, home office, hobby space, or additional entertaining area — flooded with natural light and overlooking the backyard.Don't miss your chance to own this move-in ready home in Columbia, SC — schedule your private showing of 320 Patio Place today.Buyer to verify all information, including square footage, lot size, and property details, to their own satisfaction. Disclaimer: CMLS has not reviewed and, therefore, does not endorse vendors who may appear in listings.
For sale
Price cut: $6K (9/18)
$259,000
320 Patio Pl, Columbia, SC 29212
2beds
1,881sqft
Single Family Residence
Built in 1989
6,534 Square Feet Lot
$258,200 Zestimate®
$138/sqft
$-- HOA
What's special
Cozy fireplaceOverlooking the backyardFlooded with natural light
- 63 days
- 369
- 23
Zillow last checked:
Listing updated:
Listed by:
Chadrick Widtfeldt,
Harcourts Carolinas
Source: Consolidated MLS,MLS#: 639869
Facts & features
Interior
Bedrooms & bathrooms
- Bedrooms: 2
- Bathrooms: 2
- Full bathrooms: 2
- Main level bathrooms: 2
Primary bedroom
- Features: Double Vanity, Bath-Private, Separate Shower, Ceiling Fan(s), Closet-Private
- Level: Main
Bedroom 2
- Features: Bath-Shared, Tub-Shower, Ceiling Fan(s), Closet-Private
- Level: Main
Kitchen
- Features: Eat-in Kitchen, Kitchen Island, Counter Tops-Formica, Cabinets-Stained, Floors-Vinyl
- Level: Main
Living room
- Features: Bay Window, Fireplace, Molding, Ceiling Fan(s), Ceiling Fan
- Level: Main
Heating
- Central
Cooling
- Central Air
Appliances
- Included: Convection Oven, Dishwasher, Disposal, Refrigerator, Microwave Above Stove
- Laundry: Electric, Gas, Utility Room, Main Level
Features
- Ceiling Fan(s)
- Flooring: Carpet, Vinyl
- Has basement: No
- Number of fireplaces: 1
- Fireplace features: Wood Burning
Interior area
- Total structure area: 1,881
- Total interior livable area: 1,881 sqft
Property
Parking
- Total spaces: 2
- Parking features: Garage - Attached
- Attached garage spaces: 2
Features
- Stories: 1
Lot
- Size: 6,534 Square Feet
Details
- Parcel number: 051100402
Construction
Type & style
- Home type: SingleFamily
- Architectural style: Traditional
- Property subtype: Single Family Residence
Materials
- Brick-All Sides-AbvFound
- Foundation: Slab
Condition
- New construction: No
- Year built: 1989
Utilities & green energy
- Sewer: Public Sewer
- Water: Public
- Utilities for property: Electricity Connected
Community & HOA
Community
- Subdivision: LOST CREEK PATIO HOMES
HOA
- Has HOA: No
Location
- Region: Columbia
Financial & listing details
- Price per square foot: $138/sqft
- Tax assessed value: $175,000
- Annual tax amount: $1,200
- Date on market: 7/31/2026
- Listing agreement: Exclusive Right To Sell
- Road surface type: Paved
Estimated market value
$258,200
$245,000 - $271,000
$2,180/mo
Price history
| Date | Event | Price |
|---|---|---|
| 9/18/2026 | Price change | $259,000-2.3%$138/sqft |
Source:  Consolidated MLS #639869 Report a problem Consolidated MLS #639869 Report a problem | ||
| 8/28/2026 | Price change | $265,000-3.6%$141/sqft |
Source: Consolidated MLS #639869 Report a problem | ||
| 7/31/2026 | Listed for sale | $275,000+3.8%$146/sqft |
Source: Consolidated MLS #639869 Report a problem | ||
| 5/1/2025 | Listing removed | $265,000$141/sqft |
Source: Consolidated MLS #605335 Report a problem | ||
| 4/24/2025 | Pending sale | $265,000+0.8%$141/sqft |
Source: Consolidated MLS #605335 Report a problem | ||
| 4/1/2025 | Sold | $263,000-0.8%$140/sqft |
Source: Public Record Report a problem | ||
| 4/1/2025 | Listed for sale | $265,000+51.4%$141/sqft |
Source: Consolidated MLS #605335 Report a problem | ||
| 11/20/2019 | Sold | $175,000$93/sqft |
Source: Public Record Report a problem | ||
| 10/9/2019 | Listed for sale | $175,000+20.7%$93/sqft |
Source: McDaniel & McDaniel Co, Inc #481544 Report a problem | ||
| 2/3/2017 | Listing removed | $1,200+9.1%$1/sqft |
Source: McDaniel & McDaniel Co, Inc #413896 Report a problem | ||
| 9/9/2014 | Listing removed | $1,100$1/sqft |
Source: McDaniel & McDaniel Co, Inc #357336 Report a problem | ||
| 8/9/2014 | Price change | $1,100-4.3%$1/sqft |
Source: McDaniel & McDaniel Co, Inc #357336 Report a problem | ||
| 7/16/2014 | Price change | $1,150-11.5%$1/sqft |
Source: McDaniel & McDaniel Co, Inc #357336 Report a problem | ||
| 6/24/2014 | Listed for rent | $1,300$1/sqft |
Source: McDaniel & McDaniel Co, Inc #357336 Report a problem | ||
| 5/31/2011 | Sold | $145,000-3.3%$77/sqft |
Source: Public Record Report a problem | ||
| 2/19/2011 | Price change | $149,900-9.1%$80/sqft |
Source: Russell & Jeffcoat Realtors #286067 Report a problem | ||
| 1/23/2011 | Price change | $164,900-2.9%$88/sqft |
Source: Russell & Jeffcoat Realtors #286067 Report a problem | ||
| 10/2/2010 | Price change | $169,900-2.9%$90/sqft |
Source: Russell & Jeffcoat Realtors #263304 Report a problem | ||
| 4/20/2010 | Price change | $174,900-2.8%$93/sqft |
Source: Russell & Jeffcoat Realtors 03 #263304 Report a problem | ||
| 3/13/2010 | Listed for sale | $179,900$96/sqft |
Source: Russell & Jeffcoat Realtors 03 #263304 Report a problem | ||
Public tax history
| Year | Property taxes | Tax assessment |
|---|---|---|
| 2022 | $1,200 +0.2% | $7,000 |
| 2021 | $1,198 -25.8% | $7,000 |
| 2020 | $1,615 -63.2% | $7,000 -22.3% |
| 2019 | $4,392 +20.1% | $9,010 +15.1% |
| 2018 | $3,656 | $7,830 |
| 2017 | $3,656 +1% | $7,830 |
| 2016 | $3,619 +1.4% | $7,830 |
| 2015 | $3,570 -0.1% | $7,830 -94% |
| 2014 | $3,573 +3.8% | $130,500 +1566.7% |
| 2013 | $3,443 | $7,830 -10% |
| 2012 | -- | $8,700 +33.4% |
| 2011 | -- | $6,520 |
| 2010 | -- | $6,520 |
| 2009 | -- | $6,520 +13.4% |
| 2008 | -- | $5,750 |
| 2007 | -- | $5,750 |
| 2006 | -- | $5,750 |
| 2005 | -- | $5,750 +26.9% |
| 2004 | -- | $4,530 |
| 2003 | -- | $4,530 |
| 2002 | -- | $4,530 |
| 2000 | -- | $4,530 |
Find assessor info on the county website
Monthly payment
Est. payment
Payment breakdown
Explore the cost of this home by adjusting the details. Changes won't be saved.Climate risks
Neighborhood: 29212
Nearby schools
Schools provided by the listing agent
- Elementary: Dutch Fork
- Middle: Crossroads
- High: Dutch Fork
- District: Lexington/Richland Five
Source: Consolidated MLS. This data may not be complete. We recommend contacting the local school district to confirm school assignments for this home.


Similar homes
- $296,5002 bd2 ba1.5k sqft102 Sebring Dr, Columbia, SC 29212For Sale
 MLS ID #643564, Patrick O'Connor. Consolidated MLS
 - $289,9003 bd2 ba1.6k sqft160 Pond Oak Ln, Columbia, SC 29212For Sale
 MLS ID #642593, Ashley McKee. Consolidated MLS
 - $274,9003 bd2 ba1.7k sqft625 Garmony Rd, Columbia, SC 29212For Sale
 MLS ID #642460, Susan Longshore. Consolidated MLS
 - $239,9003 bd3 ba1.5k sqft125 Silkworth Pl, Irmo, SC 29063For Sale
 MLS ID #643789, Telly Topakas. Consolidated MLS
