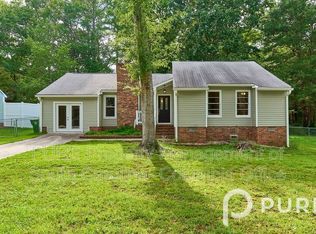
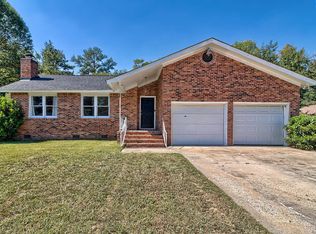
Precious “Doll Baby” of a Home! This is one of those homes that just makes you HAPPY the moment you arrive! Lovingly cared for and clean as a pin, this charming 3-bedroom, 2-bath home is filled with lovely finishes, pretty colors, and an inviting warmth that makes you feel right at home.The wide front porch stretches across the front of the home, offering plenty of room for rocking chairs and the perfect spot to enjoy a glass of sweet tea—or a glass of wine—as you unwind and visit with friends and neighbors.Step into the huge backyard, where there’s plenty of room to play, entertain, garden, or simply enjoy your own outdoor retreat. A darling barn-style shed adds both charm and practical storage. Yard is fully fenced with 8 foot vinyl privacy fence!! From the moment you walk through the door, you’ll see why this home is so special. Neat as a pin, happy as can be, and full of charm, this precious home is ready for its next owner to love it just as much as the current owners have! Disclaimer: CMLS has not reviewed and, therefore, does not endorse vendors who may appear in listings.
For sale
$239,900
312 Southampton Dr, Irmo, SC 29063
3beds
1,277sqft
Single Family Residence
Built in 1981
0.27 Acres Lot
$239,600 Zestimate®
$188/sqft
$-- HOA
What's special
Lovely finishesPretty colorsHuge backyard
- 3 days
- 332
- 56
Likely to sell faster than
Zillow last checked:
Listing updated:
Listed by:
Denise P Johnson-Wilson,
Coldwell Banker Realty
Source: Consolidated MLS,MLS#: 644075
Facts & features
Interior
Bedrooms & bathrooms
- Bedrooms: 3
- Bathrooms: 2
- Full bathrooms: 2
- Main level bathrooms: 2
Primary bedroom
- Features: Bath-Private, Separate Shower, Walk-In Closet(s), Ceiling Fan(s)
- Level: Main
Bedroom 2
- Features: Bath-Shared, Tub-Shower, Ceiling Fan(s), Closet-Private
- Level: Main
Bedroom 3
- Features: Bath-Shared, Tub-Shower, Ceiling Fan(s), Closet-Private
- Level: Main
Dining room
- Features: Area, Floors-Laminate
Great room
- Level: Main
Kitchen
- Features: Floors-Laminate, Cabinets-Painted, Counter Tops-Granite Tile, Recessed Lighting
- Level: Main
Heating
- Heat Pump 1st Lvl
Cooling
- Central Air
Appliances
- Included: Free-Standing Range, Smooth Surface, Dishwasher, Microwave Above Stove
- Laundry: Laundry Closet, Heated Space, Main Level
Features
- Bookcases, Ceiling Fan(s)
- Flooring: Laminate, Hardwood, Carpet
- Basement: Crawl Space
- Attic: Attic Access,Pull Down Stairs,Storage
- Number of fireplaces: 1
- Fireplace features: Masonry
Interior area
- Total structure area: 1,277
- Total interior livable area: 1,277 sqft
Property
Parking
- Total spaces: 4
- Parking features: No Garage
Features
- Stories: 1
- Patio & porch: Deck
- Fencing: Rear Only Vinyl
Lot
- Size: 0.27 Acres
Details
- Additional structures: Barn(s), Workshop
- Parcel number: 042030207
Construction
Type & style
- Home type: SingleFamily
- Architectural style: Ranch,Traditional
- Property subtype: Single Family Residence
Materials
- Wood Fiber-Masonite
Condition
- New construction: No
- Year built: 1981
Utilities & green energy
- Sewer: Public Sewer
- Water: Public
- Utilities for property: Cable Available, Electricity Connected
Community & HOA
Community
- Subdivision: STONEGATE
HOA
- Has HOA: No
Location
- Region: Irmo
Financial & listing details
- Price per square foot: $188/sqft
- Tax assessed value: $124,800
- Annual tax amount: $1,198
- Date on market: 9/30/2026
- Listing agreement: Exclusive Right To Sell
- Road surface type: Paved
Estimated market value
$239,600
$228,000 - $252,000
$1,638/mo
Price history
| Date | Event | Price |
|---|---|---|
| 9/30/2026 | Listed for sale | $239,900-1.7%$188/sqft |
Source:  Consolidated MLS #644075 Report a problem Consolidated MLS #644075 Report a problem | ||
| 5/12/2026 | Listing removed | $244,000$191/sqft |
Source: Consolidated MLS #622288 Report a problem | ||
| 4/21/2026 | Listed for sale | $244,000$191/sqft |
Source: Consolidated MLS #622288 Report a problem | ||
| 4/16/2026 | Pending sale | $244,000$191/sqft |
Source: Consolidated MLS #622288 Report a problem | ||
| 4/2/2026 | Contingent | $244,000$191/sqft |
Source: Consolidated MLS #622288 Report a problem | ||
| 3/25/2026 | Price change | $244,000-0.4%$191/sqft |
Source: Consolidated MLS #622288 Report a problem | ||
| 2/18/2026 | Price change | $245,000-1.6%$192/sqft |
Source: Consolidated MLS #622288 Report a problem | ||
| 2/6/2026 | Price change | $248,900-0.4%$195/sqft |
Source: Consolidated MLS #622288 Report a problem | ||
| 1/23/2026 | Listed for sale | $249,900$196/sqft |
Source: Consolidated MLS #622288 Report a problem | ||
| 1/20/2026 | Pending sale | $249,900$196/sqft |
Source: Consolidated MLS #622288 Report a problem | ||
| 1/5/2026 | Contingent | $249,900$196/sqft |
Source: Consolidated MLS #622288 Report a problem | ||
| 12/8/2025 | Price change | $249,900-2%$196/sqft |
Source: Consolidated MLS #622288 Report a problem | ||
| 11/25/2025 | Listed for sale | $254,900+104.3%$200/sqft |
Source: Consolidated MLS #622288 Report a problem | ||
| 3/13/2018 | Sold | $124,750-4%$98/sqft |
Source: Public Record Report a problem | ||
| 1/18/2018 | Listed for sale | $130,000+169.2%$102/sqft |
Source: United Real Estate Columbia #439610 Report a problem | ||
| 4/18/2014 | Listing removed | $48,300$38/sqft |
Source: Coldwell Banker United, Realtors #350675 Report a problem | ||
| 3/25/2014 | Listed for sale | $48,300$38/sqft |
Source: Coldwell Banker United, Realtors #350675 Report a problem | ||
Public tax history
| Year | Property taxes | Tax assessment |
|---|---|---|
| 2022 | $1,198 +0.2% | $4,990 |
| 2021 | $1,196 -3.9% | $4,990 |
| 2020 | $1,244 +2.1% | $4,990 |
| 2019 | $1,219 +59.8% | $4,990 +61.5% |
| 2018 | $763 | $3,090 -33.4% |
| 2017 | $763 -66% | $4,640 |
| 2016 | $2,246 +1.3% | $4,640 |
| 2015 | $2,217 -0.1% | $4,640 -94% |
| 2014 | $2,219 +197.5% | $77,300 +2401.6% |
| 2013 | $746 | $3,090 -12.7% |
| 2012 | -- | $3,540 |
| 2011 | -- | $3,540 |
| 2010 | -- | $3,540 |
| 2009 | -- | $3,540 +14.9% |
| 2008 | -- | $3,080 |
| 2007 | -- | $3,080 |
| 2006 | -- | $3,080 |
| 2005 | -- | $3,080 +19.8% |
| 2004 | -- | $2,570 |
| 2003 | -- | $2,570 |
| 2002 | -- | $2,570 |
| 2000 | -- | $2,570 |
Find assessor info on the county website
Monthly payment
Est. payment
Payment breakdown
Explore the cost of this home by adjusting the details. Changes won't be saved.Climate risks
Neighborhood: 29063
Nearby schools
Schools provided by the listing agent
- Elementary: River Springs
- Middle: Dutch Fork
- High: Dutch Fork
- District: Lexington/Richland Five
Source: Consolidated MLS. This data may not be complete. We recommend contacting the local school district to confirm school assignments for this home.
Similar homes
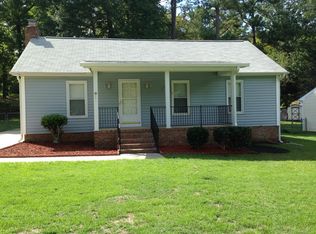
- $227,5004 bd3 ba1.3k sqft124 Aylesbury Rd, Irmo, SC 29063For Sale
 MLS ID #639918, Coby Jennings. Consolidated MLS
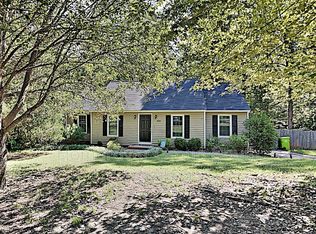
 - $225,9003 bd2 ba1.2k sqft1100 Friarsgate Blvd, Irmo, SC 29063For Sale
 MLS ID #224637, Kellar Lawrence, Your Home Sold Guaranteed - Ke. Aiken MLS
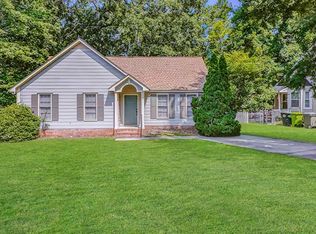
 - $220,0003 bd2 ba1.2k sqft500 Kenton Dr, Irmo, SC 29063For Sale
 MLS ID #640647, TJ Downing. Consolidated MLS
 - $235,0003 bd2 ba1.5k sqft321 Sheridan Dr, Columbia, SC 29223For Sale
 MLS ID #644284, Meghan G Daniels. Consolidated MLS
