This adorable Cape Cod-style home is the perfect fit for a couple or small family! Ideally located in the heart of Chapin, you'll enjoy convenient access to shopping, dining, schools, interstates, and local recreation. Step inside to a warm and inviting great room featuring a cozy fireplace, an adjacent dining area, and a galley-style kitchen with abundant counter space and cabinetry. Just off the kitchen, you'll find a convenient laundry area and a versatile space that's perfect for a home office, craft room, or study nook. The main-level primary bedroom offers easy living with access to a semi-private full bath. Upstairs are two additional bedrooms, a shared full bath, and a charming storage cubby that's ideal for seasonal items, toys, or extra closet space. Outside, enjoy a fully fenced backyard complete with a covered porch/deck—perfect for relaxing or entertaining. Two storage sheds provide plenty of room for tools, lawn equipment, or hobbies. A neighborhood play area is located directly across the street, adding even more appeal for families. Located in the highly sought-after Chapin school district, this charming home offers comfort, convenience, and small-town charm—all in one wonderful package! Disclaimer: CMLS has not reviewed and, therefore, does not endorse vendors who may appear in listings.
For sale
Price cut: $5.1K (9/18)
$259,900
116 Firebridge Dr, Chapin, SC 29036
3beds
1,581sqft
Single Family Residence
Built in 1993
0.34 Acres Lot
$257,800 Zestimate®
$164/sqft
$-- HOA
What's special
Cozy fireplaceConvenient laundry areaAdjacent dining areaFully fenced backyard
- 89 days
- 644
- 68
Zillow last checked:
Listing updated:
Listed by:
Mary Sesler,
Live Oak Real Estate
Source: Consolidated MLS,MLS#: 638009
Facts & features
Interior
Bedrooms & bathrooms
- Bedrooms: 3
- Bathrooms: 2
- Full bathrooms: 2
- Main level bathrooms: 1
Rooms
- Room types: Bonus Room, Office
Primary bedroom
- Features: Separate Shower, Bath-Shared, Ceiling Fan(s), Closet-Private, Floors-Laminate
- Level: Main
Bedroom 2
- Features: Separate Shower, Bath-Shared, Ceiling Fan(s), Closet-Private
- Level: Second
Bedroom 3
- Features: Separate Shower, Bath-Shared, Ceiling Fan(s), Closet-Private
- Level: Second
Dining room
- Features: Area, Ceiling Fan(s)
- Level: Main
Great room
- Level: Main
Kitchen
- Features: Pantry, Granite Counters, Floors-Laminate, Cabinets-Painted
- Level: Main
Heating
- Central
Cooling
- Central Air
Appliances
- Included: Free-Standing Range, Gas Range, Dishwasher, Disposal, Microwave Above Stove
- Laundry: Mud Room, Main Level
Features
- Ceiling Fan(s)
- Flooring: Engineered Hardwood, Laminate, Carpet
- Basement: Crawl Space
- Attic: Attic Access
- Number of fireplaces: 1
- Fireplace features: Wood Burning
Interior area
- Total structure area: 1,581
- Total interior livable area: 1,581 sqft
Property
Parking
- Parking features: No Garage
Features
- Stories: 2
- Patio & porch: Deck
- Fencing: Rear Only-Chain Link
Lot
- Size: 0.34 Acres
Details
- Additional structures: Shed(s)
- Parcel number: 00072601007
Construction
Type & style
- Home type: SingleFamily
- Architectural style: Cape Cod
- Property subtype: Single Family Residence
Materials
- Vinyl
Condition
- New construction: No
- Year built: 1993
Utilities & green energy
- Sewer: Public Sewer
- Water: Public
- Utilities for property: Cable Available, Electricity Connected
Community & HOA
Community
- Subdivision: FIREBRIDGE
HOA
- Has HOA: No
- Services included: Common Area Maintenance
Location
- Region: Chapin
Financial & listing details
- Price per square foot: $164/sqft
- Tax assessed value: $217,690
- Annual tax amount: $3,447
- Date on market: 7/6/2026
- Listing agreement: Exclusive Right To Sell
- Road surface type: Paved
Estimated market value
$257,800
$245,000 - $271,000
$1,878/mo
Price history
| Date | Event | Price |
|---|---|---|
| 9/18/2026 | Price change | $259,900-1.9%$164/sqft |
Source:  Consolidated MLS #638009 Report a problem Consolidated MLS #638009 Report a problem | ||
| 7/6/2026 | Listed for sale | $265,000+130.6%$168/sqft |
Source: Consolidated MLS #638009 Report a problem | ||
| 10/1/2019 | Sold | $114,900$73/sqft |
Source: Public Record Report a problem | ||
| 4/12/2016 | Listing removed | $1,250$1/sqft |
Source: Russell & Jeffcoat #396245 Report a problem | ||
| 3/10/2016 | Listed for rent | $1,250$1/sqft |
Source: Russell & Jeffcoat #396245 Report a problem | ||
| 10/1/2014 | Sold | $114,900-0.5%$73/sqft |
Source: Public Record Report a problem | ||
| 8/30/2006 | Sold | $115,500$73/sqft |
Source: Public Record Report a problem | ||
Public tax history
| Year | Property taxes | Tax assessment |
|---|---|---|
| 2025 | $3,447 +868.8% | $7,928 +72.5% |
| 2024 | $356 +1.5% | $4,596 |
| 2023 | $350 -3.4% | $4,596 |
| 2022 | $363 | $4,596 |
| 2021 | -- | $4,596 |
| 2019 | -- | $4,596 -33.3% |
| 2018 | $816 -72.2% | $6,894 |
| 2017 | $2,935 +1.1% | $6,894 +50% |
| 2016 | $2,902 +304.2% | $4,596 |
| 2015 | $718 | $4,596 -2.6% |
| 2014 | $718 -2.2% | $4,719 0% |
| 2013 | $734 | $4,720 |
| 2012 | -- | $4,720 |
| 2011 | -- | $4,720 |
| 2010 | -- | $4,720 +15.1% |
| 2009 | -- | $4,100 |
| 2008 | -- | $4,100 |
| 2007 | -- | $4,100 |
| 2006 | -- | $4,100 |
| 2005 | -- | $4,100 +27.3% |
| 2004 | -- | $3,220 |
| 2003 | -- | $3,220 |
| 2001 | -- | $3,220 +15.8% |
| 2000 | -- | $2,780 |
Find assessor info on the county website
Monthly payment
Est. payment
Payment breakdown
Explore the cost of this home by adjusting the details. Changes won't be saved.Climate risks
Neighborhood: 29036
Nearby schools
Schools provided by the listing agent
- Elementary: Chapin Elementary School
- Middle: Chapin
- High: Chapin
- District: Lexington/Richland Five
Source: Consolidated MLS. This data may not be complete. We recommend contacting the local school district to confirm school assignments for this home.

Similar homes
- $299,9003 bd2 ba1.6k sqft156 Firebridge Dr, Chapin, SC 29036For Sale
 MLS ID #640286, Gina Dunn. Consolidated MLS
 - $250,0003 bd3 ba1.6k sqft229 Stoney Pointe Dr, Chapin, SC 29036For Sale
 MLS ID #636936, Paul D Taylor. Consolidated MLS
 - $219,9003 bd2 ba1k sqft125 Bayfield Ln, Chapin, SC 29036For Sale
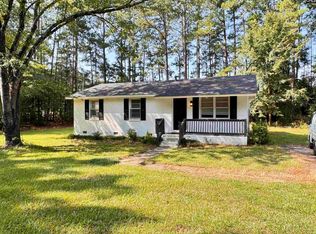 MLS ID #643498, April Alsup. Consolidated MLS
 - $249,9004 bd3 ba1.9k sqft140 Bay Front Dr, Chapin, SC 29036For Sale
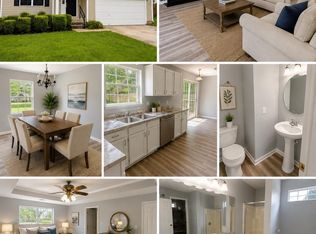 MLS ID #640630, Jeffrey P Emmerling. Consolidated MLS
