Location! Location! Well maintained home in the heart of Chapin! This home has must see charm! This home features three bedrooms and two full baths and is located in Firebridge and zoned for the highly sought after Chapin schools. Designed for comfortable, easy living, this home features an inviting open concept floor plan that seamlessly connects the living, dining and kitchen area perfect for every day life. Luxury vinyl plank floors flow throughout the home, providing a clean, updated look with easy maintenance. The spacious primary suite provides a private retreat, while two additional bedrooms add flexibility for family, guests, or a home office or even a gym. Outside, enjoy a fully fenced in backyard with plenty of room for pets, play, grilling, or relaxing outdoors. A single car garage provides additional parking or storage. Conveniently located in Chapin with access to Chapin schools, shopping and dining and not far from Lake Murray. Schedule your showing today. Disclaimer: CMLS has not reviewed and, therefore, does not endorse vendors who may appear in listings.
Pending
$230,000
128 Firebridge Dr, Chapin, SC 29036
3beds
1,240sqft
Single Family Residence
Built in 1996
7,405 Square Feet Lot
$226,200 Zestimate®
$185/sqft
$-- HOA
What's special
Luxury vinyl plank floorsThree bedrooms
- 43 days
- 541
- 63
Likely to sell faster than
Zillow last checked:
Listing updated:
Listed by:
Merri M Cantey,
RE/MAX At The Lake
Source: Consolidated MLS,MLS#: 641326
Facts & features
Interior
Bedrooms & bathrooms
- Bedrooms: 3
- Bathrooms: 2
- Full bathrooms: 2
- Main level bathrooms: 2
Primary bedroom
- Features: Bath-Private, Ceiling Fan(s), Separate Water Closet
- Level: Main
Bedroom 2
- Features: Bath-Shared, Ceiling Fan(s), Closet-Private
- Level: Main
Bedroom 3
- Features: Bath-Shared, Ceiling Fan(s), Closet-Private
- Level: Main
Kitchen
- Features: Counter Tops-Formica
- Level: Main
Living room
- Features: Ceiling Fan
- Level: Main
Heating
- Central
Cooling
- Central Air
Appliances
- Included: Smooth Surface, Refrigerator, Microwave Above Stove
- Laundry: Laundry Closet, Main Level
Features
- Flooring: Luxury Vinyl
- Basement: Crawl Space
- Has fireplace: No
Interior area
- Total structure area: 1,240
- Total interior livable area: 1,240 sqft
Property
Parking
- Total spaces: 2
- Parking features: Garage - Attached
- Attached garage spaces: 1
Features
- Stories: 1
- Patio & porch: Deck
- Exterior features: Gutters - Full
- Fencing: Full,Wood
Lot
- Size: 7,405 Square Feet
- Dimensions: 60 x 125 x 60 x 124
Details
- Parcel number: 00072601009
Construction
Type & style
- Home type: SingleFamily
- Architectural style: Traditional
- Property subtype: Single Family Residence
Materials
- Vinyl
Condition
- New construction: No
- Year built: 1996
Utilities & green energy
- Sewer: Public Sewer
- Water: Public
- Utilities for property: Electricity Connected
Community & HOA
Community
- Subdivision: FIREBRIDGE
HOA
- Has HOA: No
Location
- Region: Chapin
Financial & listing details
- Price per square foot: $185/sqft
- Tax assessed value: $194,600
- Annual tax amount: $897
- Date on market: 8/21/2026
- Listing agreement: Exclusive Agency
- Road surface type: Paved
Estimated market value
$226,200
$215,000 - $238,000
$1,777/mo
Price history
| Date | Event | Price |
|---|---|---|
| 10/4/2026 | Pending sale | $230,000$185/sqft |
Source:  Consolidated MLS #641326 Report a problem Consolidated MLS #641326 Report a problem | ||
| 9/20/2026 | Contingent | $230,000$185/sqft |
Source: Consolidated MLS #641326 Report a problem | ||
| 8/21/2026 | Listed for sale | $230,000+187.5%$185/sqft |
Source: Consolidated MLS #641326 Report a problem | ||
| 3/1/1998 | Sold | $80,000$65/sqft |
Source: Agent Provided Report a problem | ||
Public tax history
| Year | Property taxes | Tax assessment |
|---|---|---|
| 2025 | $897 +8.4% | $5,611 +15% |
| 2024 | $828 +0.8% | $4,878 |
| 2023 | $822 +0.6% | $4,878 |
| 2022 | $817 +0.1% | $4,878 |
| 2021 | $816 | $4,878 +14% |
| 2019 | -- | $4,279 |
| 2018 | $759 +12.5% | $4,279 |
| 2017 | $675 +3.3% | $4,279 |
| 2016 | $653 -2.3% | $4,279 |
| 2015 | $668 | $4,279 +0.8% |
| 2014 | $668 +1% | $4,244 -0.1% |
| 2013 | $661 | $4,250 |
| 2012 | -- | $4,250 |
| 2011 | -- | $4,250 |
| 2010 | -- | $4,250 +15.2% |
| 2009 | -- | $3,690 |
| 2008 | -- | $3,690 |
| 2007 | -- | $3,690 |
| 2006 | -- | $3,690 |
| 2005 | -- | $3,690 +18.3% |
| 2004 | -- | $3,120 |
| 2003 | -- | $3,120 |
| 2001 | -- | $3,120 +14.7% |
| 2000 | -- | $2,720 |
Find assessor info on the county website
Monthly payment
Est. payment
Payment breakdown
Explore the cost of this home by adjusting the details. Changes won't be saved.Climate risks
Neighborhood: 29036
Nearby schools
Schools provided by the listing agent
- Elementary: Chapin Elementary School
- Middle: Chapin
- High: Chapin
- District: Lexington/Richland Five
Source: Consolidated MLS. This data may not be complete. We recommend contacting the local school district to confirm school assignments for this home.

Similar homes
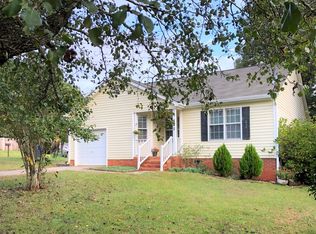
- $182,5002 bd2 ba1k sqft102 Fair Haven Way, Chapin, SC 29036For Sale
 MLS ID #642958, Glen T Levine. Consolidated MLS
 - $250,0004 bd3 ba1.8k sqft305 Cutter Ct, Chapin, SC 29036For Sale
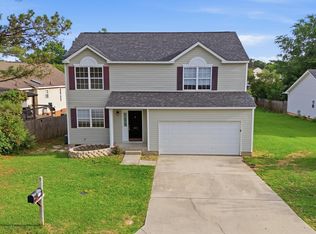 MLS ID #643419, Heather Tiedman. Consolidated MLS
 - $264,9003 bd3 ba1.6k sqft16 Stoney Pointe Dr, Chapin, SC 29036For Sale
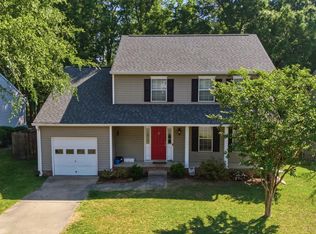 MLS ID #632377, Matthew Staub. Consolidated MLS
 - $225,0003 bd2 ba1.3k sqft231 Hamms Landing Rd, Prosperity, SC 29127For Sale
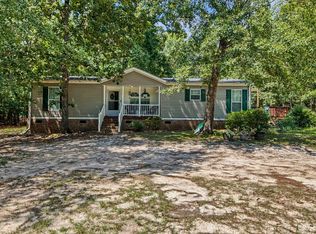 MLS ID #642932, Pam Lawson. Consolidated MLS
