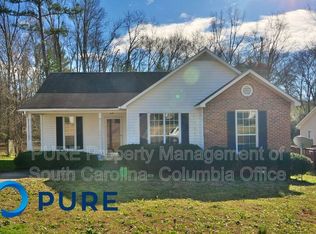
Welcome to fine living in the heart of Irmo. Explore 228 Barger Circle in Riverwalk today! Inviting living spaces greet you once you walk in the front door with living room, dining room, and kitchen syncing together for an excellent entertainment area. New appliances, ample cabinetry, bar seating, plus a pantry and laundry are all within reach and make daily living convenient. Views to the backyard from the covered back deck and windows provide a forested backdrop in time for the autumn changeover. The three bedroom, two full bath spaces are ready to go with fresh paint and fixtures and you will want to be sure to check out the exterior features including vinyl siding, gutters, and the spacious shed. The master bedroom features its own tray ceiling, large window overlooking the backyard, and separate glass shower and garden tub. The double vanity has plenty of storage and bedrooms include wonderful carpet for those barefoot mornings. This residence features mature trees and landscaping as well as minimum thru traffic on Barger Circle. Situated in Lexington/Richland 5 School District, Dutch Fork Schools, quick access to Broad River Road and Kennerly Road amenities, as well as I-26, this house has been well maintained and is ready for you to call home. Call and schedule your personal tour today! Disclaimer: CMLS has not reviewed and, therefore, does not endorse vendors who may appear in listings.
For sale
$225,000
228 Barger Cir, Irmo, SC 29063
3beds
1,230sqft
Single Family Residence
Built in 1994
6,969 Square Feet Lot
$223,600 Zestimate®
$183/sqft
$-- HOA
What's special
Spacious shedMature trees and landscapingFresh paint and fixturesForested backdropInviting living spacesVinyl sidingNew appliances
- 18 days
- 259
- 46
Zillow last checked:
Listing updated:
Listed by:
Levi Lane,
Keller Williams Preferred
Source: Consolidated MLS,MLS#: 643072
Facts & features
Interior
Bedrooms & bathrooms
- Bedrooms: 3
- Bathrooms: 2
- Full bathrooms: 2
- Main level bathrooms: 2
Primary bedroom
- Features: Bath-Private, Walk-In Closet(s), Tub-Shower, Ceiling Fan(s), Closet-Private
- Level: Main
Bedroom 2
- Features: Ceiling Fan(s), Closet-Private
- Level: Main
Bedroom 3
- Features: Ceiling Fan(s), Closet-Private
- Level: Main
Dining room
- Features: Area, Floors-Laminate
- Level: Main
Kitchen
- Features: Bar, Pantry, Counter Tops-Formica, Cabinets-Stained, Floors-Laminate, Ceiling Fan(s)
- Level: Main
Living room
- Features: Floors-Laminate, Ceiling Fan(s)
- Level: Main
Heating
- Central, Electric, Heat Pump 1st Lvl
Cooling
- Central Air, Heat Pump 1st Lvl
Appliances
- Included: Free-Standing Range, Smooth Surface, Dishwasher, Disposal, Refrigerator
- Laundry: Laundry Closet, Heated Space, In Kitchen, Main Level
Features
- Ceiling Fan(s)
- Flooring: Laminate, Carpet
- Has basement: No
- Attic: Pull Down Stairs
- Has fireplace: No
Interior area
- Total structure area: 1,230
- Total interior livable area: 1,230 sqft
Property
Parking
- Parking features: No Garage
Features
- Exterior features: Gutters - Partial
- Fencing: None
Lot
- Size: 6,969 Square Feet
- Dimensions: 60.1 x 120 x 60 x 121.7
Details
- Additional structures: Shed(s)
- Parcel number: 051020217
Construction
Type & style
- Home type: SingleFamily
- Architectural style: Traditional
- Property subtype: Single Family Residence
Materials
- Vinyl
- Foundation: Slab
Condition
- New construction: No
- Year built: 1994
Utilities & green energy
- Sewer: Public Sewer
- Water: Public
- Utilities for property: Cable Available, Electricity Connected
Community & HOA
Community
- Subdivision: RIVERWALK
HOA
- Has HOA: No
Location
- Region: Irmo
Financial & listing details
- Price per square foot: $183/sqft
- Tax assessed value: $3,640
- Date on market: 9/15/2026
- Listing agreement: Exclusive Right To Sell
- Road surface type: Paved
Estimated market value
$223,600
$212,000 - $235,000
$1,741/mo
Price history
| Date | Event | Price |
|---|---|---|
| 9/15/2026 | Listed for sale | $225,000+114.3%$183/sqft |
Source:  Consolidated MLS #643072 Report a problem Consolidated MLS #643072 Report a problem | ||
| 5/28/2010 | Sold | $105,000-2.5%$85/sqft |
Source: Public Record Report a problem | ||
| 2/9/2010 | Price change | $107,690+2.6%$88/sqft |
Source: ERA Wilder Realty #260694 Report a problem | ||
| 10/24/2009 | Listed for sale | $105,000-4.1%$85/sqft |
Source: Magnolia Realty Company #254934 Report a problem | ||
| 4/30/2009 | Listing removed | $109,465$89/sqft |
Source: Coldwell Banker** #231830 Report a problem | ||
| 10/28/2008 | Listed for sale | $109,465$89/sqft |
Source: Century 21 #231830 Report a problem | ||
Public tax history
| Year | Property taxes | Tax assessment |
|---|---|---|
| 2022 | -- | $3,640 |
| 2021 | $960 -3.5% | $3,640 |
| 2020 | $995 +3% | $3,640 |
| 2019 | $967 +24.8% | $3,640 +15.2% |
| 2018 | $775 | $3,160 |
| 2017 | $775 +2.1% | $3,160 |
| 2016 | $759 +0.4% | $3,160 |
| 2015 | $756 -0.4% | $3,160 -96% |
| 2014 | $759 +0.2% | $79,000 +2400% |
| 2013 | $757 | $3,160 -24.8% |
| 2012 | -- | $4,200 |
| 2011 | -- | $4,200 +8.8% |
| 2010 | -- | $3,860 |
| 2009 | -- | $3,860 +9.7% |
| 2008 | -- | $3,520 |
| 2007 | -- | $3,520 |
| 2006 | -- | $3,520 |
| 2005 | -- | $3,520 +21.4% |
| 2004 | -- | $2,900 |
| 2003 | -- | $2,900 |
| 2002 | -- | $2,900 |
| 2000 | -- | $2,900 |
Find assessor info on the county website
Monthly payment
Est. payment
Payment breakdown
Explore the cost of this home by adjusting the details. Changes won't be saved.Climate risks
Neighborhood: 29063
Nearby schools
Schools provided by the listing agent
- Elementary: Dutch Fork
- Middle: Dutch Fork
- High: Dutch Fork
- District: Lexington/Richland Five
Source: Consolidated MLS. This data may not be complete. We recommend contacting the local school district to confirm school assignments for this home.
Similar homes
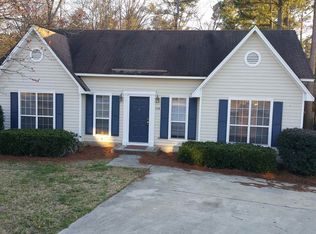
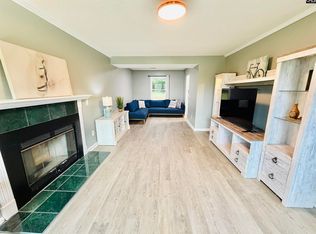
- $239,9003 bd3 ba1.5k sqft125 Silkworth Pl, Irmo, SC 29063For Sale
 MLS ID #643789, Telly Topakas. Consolidated MLS
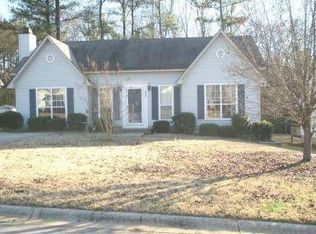
 - $218,0003 bd2 ba1.2k sqft18 Dutch Cir, Irmo, SC 29063For Sale
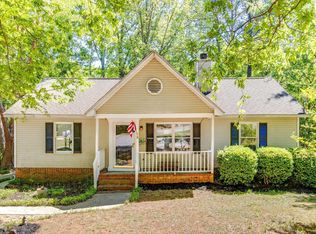 MLS ID #640391, Melissa Kinlaw. Consolidated MLS
 - $220,0003 bd2 ba1.2k sqft500 Kenton Dr, Irmo, SC 29063For Sale
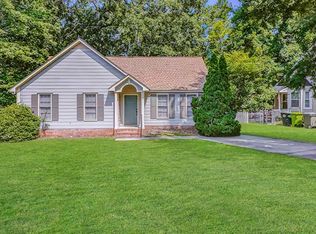 MLS ID #640647, TJ Downing. Consolidated MLS
 - $229,9993 bd2 ba1.1k sqft105 Southampton Dr, Irmo, SC 29063For Sale
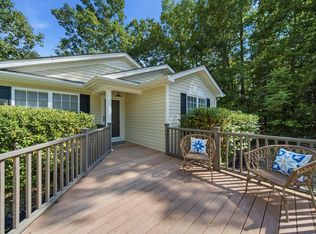 MLS ID #640943, Ramona Houston. Consolidated MLS
