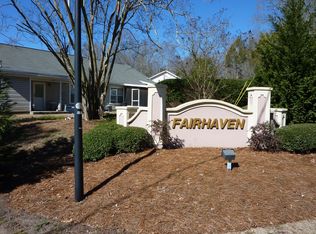
Welcome to the FAIRHAVEN Subdivision located in Chapin. This well maintained 2 bedroom, 2 bathroom home was the model home and is located as soon as you turn into the subdivision. The living area welcomes you with vaulted over 9ft ceilings, The galley-style kitchen is both functional and stylish, perfect for preparing meals and entertaining guests. The owner's suite is a true retreat, featuring over 9ft vaulted ceilings, a private bath, single vanity, and an walk-in closet. Enjoy the serenity of a screened back porch and a private backyard is perfect for relaxing or entertaining outdoors. The home also has a fireplace with gas logs. Located close to shopping, dining, and all the amenities. Don’t miss this must-see home! Disclaimer: CMLS has not reviewed and, therefore, does not endorse vendors who may appear in listings.
For sale
$182,500
102 Fair Haven Way, Chapin, SC 29036
2beds
1,080sqft
Single Family Residence
Built in 2000
6,969 Square Feet Lot
$179,300 Zestimate®
$169/sqft
$54/mo HOA
What's special
Fireplace with gas logsPrivate bathGalley-style kitchenScreened back porchSingle vanityWalk-in closet
- 4 days
- 310
- 21
Likely to sell faster than
Zillow last checked:
Listing updated:
Listed by:
Glen T Levine,
Keller Williams Realty
Source: Consolidated MLS,MLS#: 642958
Facts & features
Interior
Bedrooms & bathrooms
- Bedrooms: 2
- Bathrooms: 2
- Full bathrooms: 2
- Main level bathrooms: 2
Primary bedroom
- Features: Bath-Private, Walk-In Closet(s), Vaulted Ceiling(s), Tub-Shower, High Ceilings, Ceiling Fan(s)
- Level: Main
Bedroom 2
- Features: Tub-Garden, Ceiling Fan(s), Closet-Private
- Level: Main
Kitchen
- Features: Galley, Counter Tops-Formica, Floors-Vinyl, Cabinets-Other
- Level: Main
Living room
- Features: Fireplace, Floors-Hardwood, Ceiling-Vaulted, Ceilings-High (over 9 Ft), Ceiling Fan
- Level: Main
Heating
- Central
Cooling
- Central Air
Appliances
- Included: Free-Standing Range, Dishwasher, Dryer, Refrigerator, Washer, Microwave Countertop, Gas Water Heater
- Laundry: Heated Space, Main Level
Features
- Ceiling Fan(s)
- Flooring: Vinyl, Hardwood, Carpet
- Has basement: No
- Attic: Attic Access
- Number of fireplaces: 1
- Fireplace features: Gas Log-Natural
Interior area
- Total structure area: 1,080
- Total interior livable area: 1,080 sqft
Property
Parking
- Total spaces: 1
- Parking features: No Garage
Features
- Stories: 1
- Exterior features: Gutters - Full
- Fencing: None
Lot
- Size: 6,969 Square Feet
Details
- Parcel number: 00073202002
Construction
Type & style
- Home type: SingleFamily
- Architectural style: Traditional
- Property subtype: Single Family Residence
Materials
- Vinyl
- Foundation: Slab
Condition
- New construction: No
- Year built: 2000
Utilities & green energy
- Sewer: Public Sewer
- Water: Public
- Utilities for property: Cable Available, Electricity Connected
Community & HOA
Community
- Security: Smoke Detector(s)
- Subdivision: FAIRHAVEN
HOA
- Has HOA: Yes
- Services included: Back Yard Maintenance, Common Area Maintenance, Front Yard Maintenance, Green Areas
- HOA fee: $650 annually
Location
- Region: Chapin
Financial & listing details
- Price per square foot: $169/sqft
- Tax assessed value: $157,596
- Annual tax amount: $279
- Date on market: 9/13/2026
- Listing agreement: Exclusive Right To Sell
- Road surface type: Paved
Estimated market value
$179,300
$170,000 - $188,000
$1,523/mo
Price history
| Date | Event | Price |
|---|---|---|
| 9/14/2026 | Listed for sale | $182,500$169/sqft |
Source:  Consolidated MLS #642958 Report a problem Consolidated MLS #642958 Report a problem | ||
Public tax history
| Year | Property taxes | Tax assessment |
|---|---|---|
| 2025 | $279 +37.6% | $4,260 +15% |
| 2024 | $203 +2.1% | $3,704 |
| 2023 | $199 -6.3% | $3,704 |
| 2022 | $212 | $3,704 |
| 2021 | -- | $3,704 +14.5% |
| 2019 | -- | $3,235 |
| 2018 | $150 +17.6% | $3,235 |
| 2017 | $127 +7.5% | $3,235 +0% |
| 2016 | $118 -8.4% | $3,234 |
| 2015 | $129 | $3,234 -4.5% |
| 2014 | $129 -16.7% | $3,386 -0.1% |
| 2013 | $155 | $3,390 |
| 2012 | -- | $3,390 |
| 2011 | -- | $3,390 |
| 2010 | -- | $3,390 +14.9% |
| 2009 | -- | $2,950 |
| 2008 | -- | $2,950 |
| 2007 | -- | $2,950 |
| 2006 | -- | $2,950 |
| 2005 | -- | $2,950 +15.2% |
| 2004 | -- | $2,560 |
| 2003 | -- | $2,560 -33.3% |
| 2001 | -- | $3,840 |
Find assessor info on the county website
Monthly payment
Est. payment
Payment breakdown
Explore the cost of this home by adjusting the details. Changes won't be saved.Climate risks
Neighborhood: 29036
Nearby schools
Schools provided by the listing agent
- Elementary: Chapin Elementary School
- Middle: Chapin
- High: Chapin
- District: Lexington/Richland Five
Source: Consolidated MLS. This data may not be complete. We recommend contacting the local school district to confirm school assignments for this home.
Similar homes
- $185,0002 bd2 ba1k sqft126 Fair Haven Way, Chapin, SC 29036For Sale
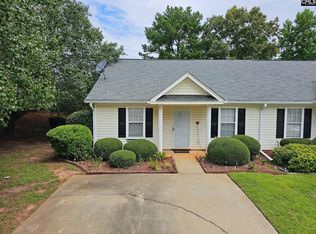 MLS ID #638274, Brandon M Hoffman. Consolidated MLS
 - $195,0002 bd2 ba1k sqft152 Fair Haven Way, Chapin, SC 29036For Sale By Owner
- $230,0003 bd2 ba1.2k sqft128 Firebridge Dr, Chapin, SC 29036For Sale
 MLS ID #641326, Merri M Cantey. Consolidated MLS
 - $200,0003 bd2 ba1.1k sqft109 Owl Trace Ln, Chapin, SC 29036For Sale
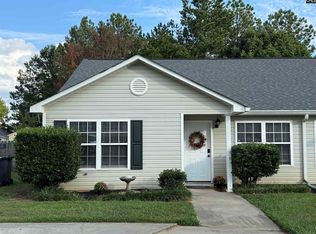 MLS ID #641978, Jeannette Womble. Consolidated MLS
