Charming 3 bedroom 2 full bathroom with NO HOA! Great layout with eat in kitchen, spacious great room with formal dining or flex space. Private owners suite at rear of home. The two additional bedrooms with shared full bathroom are located at the front of the home. Convenient laundry closet with washer and dryer included. Updated flooring, with new luxury vinyl plank in entry, kitchen and front two bedrooms. Neutral interior paint! Private fenced back yard with storage closet and patio. Move in ready - convenient to Chapin schools, shopping and dining Public boat ramp just a short drive away for Lake Murray fun! Sought after Chapin schools! Quaint cut de sac location! A great opportunity to live in Chapin at an affordable price! Disclaimer: CMLS has not reviewed and, therefore, does not endorse vendors who may appear in listings.
Contingent
Price cut: $5.1K (9/27)
$194,900
109 Owl Trace Ln, Chapin, SC 29036
3beds
1,163sqft
Single Family Residence
Built in 2005
4,791 Square Feet Lot
$194,100 Zestimate®
$168/sqft
$-- HOA
What's special
Neutral interior paintEat in kitchen
- 44 days
- 626
- 35
Zillow last checked:
Listing updated:
Listed by:
Jeannette Womble Phone:803-429-6326,
eXp Realty LLC
Source: Consolidated MLS,MLS#: 641978
Facts & features
Interior
Bedrooms & bathrooms
- Bedrooms: 3
- Bathrooms: 2
- Full bathrooms: 2
- Main level bathrooms: 2
Primary bedroom
- Features: Bath-Private, Walk-In Closet(s), Ceiling Fan(s), Closet-Private
- Level: Main
Bedroom 2
- Features: Bath-Shared, Ceiling Fan(s)
- Level: Main
Bedroom 3
- Features: Bath-Shared, Ceiling Fan(s)
- Level: Main
Dining room
- Features: Ceiling Fan(s)
- Level: Main
Kitchen
- Features: Counter Tops-Formica, Cabinets-Stained
- Level: Main
Living room
- Features: French Doors, Ceiling Fan
- Level: Main
Heating
- Central
Cooling
- Central Air
Appliances
- Included: Free-Standing Range, Dishwasher, Dryer, Refrigerator, Washer
- Laundry: Laundry Closet, Main Level
Features
- Flooring: Carpet, Luxury Vinyl
- Has basement: No
- Has fireplace: No
Interior area
- Total structure area: 1,163
- Total interior livable area: 1,163 sqft
Property
Parking
- Total spaces: 2
- Parking features: No Garage
Features
- Stories: 1
Lot
- Size: 4,791 Square Feet
Details
- Parcel number: 00113501053
Construction
Type & style
- Home type: SingleFamily
- Architectural style: Traditional
- Property subtype: Single Family Residence
Materials
- Vinyl
- Foundation: Slab
Condition
- New construction: No
- Year built: 2005
Utilities & green energy
- Sewer: Public Sewer
- Water: Public
- Utilities for property: Electricity Connected
Community & HOA
Community
- Subdivision: OWL TRACE
HOA
- Has HOA: No
Location
- Region: Chapin
Financial & listing details
- Price per square foot: $168/sqft
- Tax assessed value: $179,000
- Annual tax amount: $4,489
- Date on market: 8/30/2026
- Listing agreement: Exclusive Right To Sell
- Road surface type: Paved
Estimated market value
$194,100
$184,000 - $204,000
$1,755/mo
Price history
| Date | Event | Price |
|---|---|---|
| 10/3/2026 | Pending sale | $194,900$168/sqft |
Source: eXp Realty #641978 Report a problem | ||
| 10/3/2026 | Contingent | $194,900$168/sqft |
Source:  Consolidated MLS #641978 Report a problem Consolidated MLS #641978 Report a problem | ||
| 9/27/2026 | Price change | $194,900-2.5%$168/sqft |
Source: Consolidated MLS #641978 Report a problem | ||
| 9/11/2026 | Listed for sale | $200,000$172/sqft |
Source: Consolidated MLS #641978 Report a problem | ||
| 9/7/2026 | Pending sale | $200,000$172/sqft |
Source: eXp Realty #641978 Report a problem | ||
| 9/7/2026 | Contingent | $200,000$172/sqft |
Source: Consolidated MLS #641978 Report a problem | ||
| 8/31/2026 | Listed for sale | $200,000+1%$172/sqft |
Source: Consolidated MLS #641978 Report a problem | ||
| 6/30/2026 | Listing removed | $198,000$170/sqft |
Source: Consolidated MLS #636094 Report a problem | ||
| 6/9/2026 | Listed for sale | $198,000+10.6%$170/sqft |
Source: Consolidated MLS #636094 Report a problem | ||
| 4/4/2025 | Listing removed | $1,450$1/sqft |
Source: Zillow Rentals Report a problem | ||
| 3/13/2025 | Price change | $1,450-6.5%$1/sqft |
Source: Zillow Rentals Report a problem | ||
| 1/13/2025 | Price change | $1,550-6.1%$1/sqft |
Source: Zillow Rentals Report a problem | ||
| 12/29/2024 | Listed for rent | $1,650$1/sqft |
Source: Zillow Rentals Report a problem | ||
| 12/11/2024 | Listing removed | $1,650$1/sqft |
Source: Zillow Rentals Report a problem | ||
| 12/6/2024 | Listed for rent | $1,650$1/sqft |
Source: Zillow Rentals Report a problem | ||
| 12/6/2024 | Listing removed | $1,650$1/sqft |
Source: Zillow Rentals Report a problem | ||
| 12/5/2024 | Listed for rent | $1,650$1/sqft |
Source: Zillow Rentals Report a problem | ||
| 12/18/2023 | Sold | $179,000$154/sqft |
Source: Public Record Report a problem | ||
| 12/2/2023 | Pending sale | $179,000$154/sqft |
Source: Consolidated MLS #572212 Report a problem | ||
| 11/17/2023 | Contingent | $179,000$154/sqft |
Source: Consolidated MLS #572212 Report a problem | ||
| 11/13/2023 | Price change | $179,000-7.7%$154/sqft |
Source: Consolidated MLS #572212 Report a problem | ||
| 10/27/2023 | Price change | $194,000-3%$167/sqft |
Source: Consolidated MLS #572212 Report a problem | ||
| 10/13/2023 | Listed for sale | $199,900-13.1%$172/sqft |
Source: Consolidated MLS #572212 Report a problem | ||
| 7/25/2022 | Listing removed | -- |
Source: Owner Report a problem | ||
| 4/26/2022 | Listed for sale | $230,000+64.3%$198/sqft |
Source: Owner Report a problem | ||
| 9/1/2021 | Sold | $140,000+23.9%$120/sqft |
Source: Public Record Report a problem | ||
| 12/28/2007 | Sold | $113,000+41.3%$97/sqft |
Source: Public Record Report a problem | ||
| 7/7/2006 | Sold | $80,000$69/sqft |
Source: Public Record Report a problem | ||
Public tax history
| Year | Property taxes | Tax assessment |
|---|---|---|
| 2025 | $4,489 -3.5% | $10,740 |
| 2024 | $4,653 +28.1% | $10,740 +27.9% |
| 2023 | $3,631 +4.8% | $8,400 |
| 2022 | $3,465 | $8,400 |
| 2021 | -- | $8,400 +55.6% |
| 2019 | -- | $5,397 |
| 2018 | $2,339 +4.8% | $5,397 |
| 2017 | $2,231 +0.8% | $5,397 +50% |
| 2016 | $2,213 +325.1% | $3,597 |
| 2015 | $521 | $3,597 -12.8% |
| 2014 | $521 -12.5% | $4,126 -0.1% |
| 2013 | $595 | $4,130 -33.3% |
| 2012 | -- | $6,190 +49.9% |
| 2011 | -- | $4,130 -33.3% |
| 2010 | -- | $6,190 -8.7% |
| 2009 | -- | $6,780 +50% |
| 2008 | -- | $4,520 +50.7% |
| 2007 | -- | $3,000 -33.3% |
| 2006 | -- | $4,500 +971.4% |
| 2005 | -- | $420 |
| 2004 | -- | -- |
Find assessor info on the county website
Monthly payment
Est. payment
Payment breakdown
Explore the cost of this home by adjusting the details. Changes won't be saved.Climate risks
Neighborhood: 29036
Nearby schools
Schools provided by the listing agent
- Elementary: Lake Murray Elementary
- Middle: Chapin
- High: Chapin
- District: Lexington/Richland Five
Source: Consolidated MLS. This data may not be complete. We recommend contacting the local school district to confirm school assignments for this home.

Similar homes
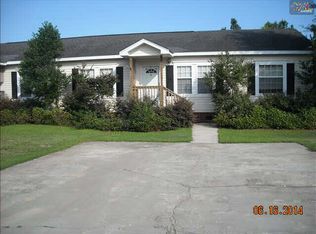
- $250,0003 bd3 ba1.6k sqft229 Stoney Pointe Dr, Chapin, SC 29036For Sale
 MLS ID #636936, Paul D Taylor. Consolidated MLS
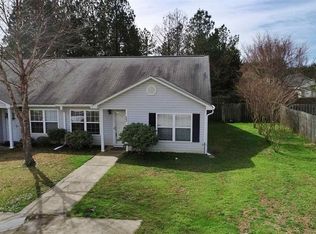
 - $259,5002 bd1 ba936 sqft807 Misty Harbor Rd, Chapin, SC 29036For Sale
 MLS ID #641458, Terri Cacioppo. Consolidated MLS
 - $208,0003 bd2 ba1k sqft13 Trinity Three Ct, Irmo, SC 29063For Sale
 MLS ID #642773, Thomas Shoupe. Consolidated MLS
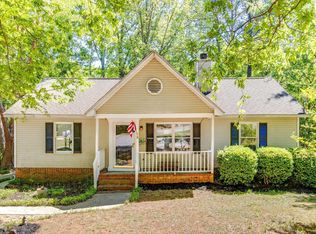
 - $208,5003 bd2 ba1.2k sqft18 Dutch Cir, Irmo, SC 29063For Sale
 MLS ID #640391, Melissa Kinlaw. Consolidated MLS
