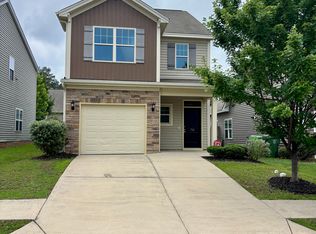
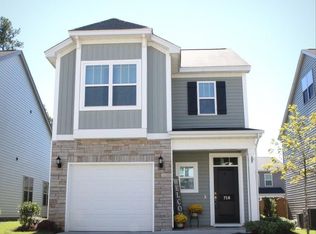
Two-story Craftsman-style home with 3 bedrooms and 2.5 baths. The master bedroom is located on the main level and overlooks the backyard. The great room is open to the dining and kitchen area. This open kitchen features a long granite top island, stainless steel appliances including gas cooktop. The laundry room is also located on the main level. Stairs with oak treads lead you to the secondary bedrooms, large bathroom and linen closet are all located on the second level affording the master plenty of privacy. Walk-in attic storage also on 2nd level. Disclaimer: CMLS has not reviewed and, therefore, does not endorse vendors who may appear in listings.
Pending
$239,900
752 Helmsman Ln, Chapin, SC 29036
3beds
1,492sqft
Single Family Residence
Built in 2017
3,484 Square Feet Lot
$239,700 Zestimate®
$161/sqft
$53/mo HOA
What's special
Long granite top islandStainless steel appliancesOpen kitchenGas cooktopStairs with oak treads
- 29 days
- 213
- 14
Likely to sell faster than
Zillow last checked:
Listing updated:
Listed by:
Meridith Hundley,
Palmetto Residential Rentals
Source: Consolidated MLS,MLS#: 643069
Facts & features
Interior
Bedrooms & bathrooms
- Bedrooms: 3
- Bathrooms: 3
- Full bathrooms: 2
- 1/2 bathrooms: 1
- Partial bathrooms: 1
- Main level bathrooms: 2
Primary bedroom
- Level: Main
Bedroom 2
- Level: Second
Bedroom 3
- Level: Second
Great room
- Level: Main
Kitchen
- Level: Main
Heating
- Central
Cooling
- Central Air
Appliances
- Laundry: Main Level
Features
- Has basement: No
- Has fireplace: No
Interior area
- Total structure area: 1,492
- Total interior livable area: 1,492 sqft
Property
Parking
- Total spaces: 1
- Parking features: Garage - Attached
- Attached garage spaces: 1
Features
- Stories: 2
- Frontage length: 0
Lot
- Size: 3,484 Square Feet
Details
- Parcel number: 014121122
Construction
Type & style
- Home type: SingleFamily
- Architectural style: Traditional
- Property subtype: Single Family Residence
Materials
- Vinyl
- Foundation: Slab
Condition
- New construction: No
- Year built: 2017
Utilities & green energy
- Sewer: Public Sewer
- Water: Public
- Utilities for property: Electricity Connected
Community & HOA
Community
- Subdivision: OSPREY
HOA
- Has HOA: Yes
- HOA fee: $158 quarterly
Location
- Region: Chapin
Financial & listing details
- Price per square foot: $161/sqft
- Tax assessed value: $150,100
- Annual tax amount: $4,232
- Date on market: 9/15/2026
- Listing agreement: Exclusive Right To Sell
- Road surface type: Paved
Estimated market value
$239,700
$228,000 - $252,000
$1,895/mo
Price history
| Date | Event | Price |
|---|---|---|
| 9/23/2026 | Pending sale | $239,900$161/sqft |
Source:  Consolidated MLS #643069 Report a problem Consolidated MLS #643069 Report a problem | ||
| 9/15/2026 | Listed for sale | $239,900-9.5%$161/sqft |
Source: Consolidated MLS #643069 Report a problem | ||
| 3/12/2025 | Listing removed | $265,000$178/sqft |
Source: Consolidated MLS #599742 Report a problem | ||
| 1/28/2025 | Listed for rent | $1,895+33%$1/sqft |
Source: Consolidated MLS #600958 Report a problem | ||
| 1/9/2025 | Listed for sale | $265,000$178/sqft |
Source: Consolidated MLS #599742 Report a problem | ||
| 4/11/2019 | Listing removed | $1,425$1/sqft |
Source: Palmetto Residential Rentals #467747 Report a problem | ||
| 3/27/2019 | Listed for rent | $1,425+2.2%$1/sqft |
Source: Palmetto Residential Rentals #467747 Report a problem | ||
| 6/28/2018 | Listing removed | $1,395$1/sqft |
Source: Palmetto Residential Rentals #450823 Report a problem | ||
| 6/22/2018 | Listed for rent | $1,395$1/sqft |
Source: Palmetto Residential Rentals #450823 Report a problem | ||
Public tax history
| Year | Property taxes | Tax assessment |
|---|---|---|
| 2022 | $4,232 -0.1% | $9,010 |
| 2021 | $4,234 -1.8% | $9,010 |
| 2020 | $4,311 -1.8% | $9,010 |
| 2019 | $4,392 +13% | $9,010 +7.8% |
| 2018 | $3,887 | $8,360 +4544.4% |
| 2017 | $3,887 | $180 |
Find assessor info on the county website
Monthly payment
Est. payment
Payment breakdown
Explore the cost of this home by adjusting the details. Changes won't be saved.Climate risks
Neighborhood: 29036
Nearby schools
Schools provided by the listing agent
- Elementary: Lake Murray Elementary
- Middle: Chapin
- High: Chapin
- District: Lexington/Richland Five
Source: Consolidated MLS. This data may not be complete. We recommend contacting the local school district to confirm school assignments for this home.


Similar homes
- $249,9004 bd3 ba1.9k sqft140 Bay Front Dr, Chapin, SC 29036For Sale
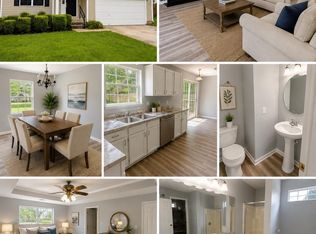 MLS ID #640630, Jeffrey P Emmerling. Consolidated MLS
 - $272,0004 bd3 ba1.9k sqft240 Bickley View Ct, Chapin, SC 29036For Sale
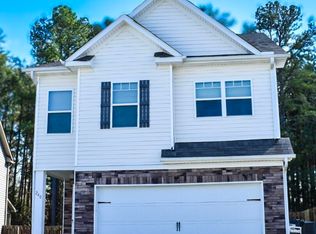 MLS ID #629056, Steven Koleno. Consolidated MLS
 - $265,0003 bd3 ba1.8k sqft6 Haven Ridge Pl, Columbia, SC 29212For Sale
 MLS ID #644916, Carlos Ennis. Consolidated MLS
 - $300,0003 bd2 ba1.7k sqft345 Hollow Cove Rd, Chapin, SC 29036For Sale
 MLS ID #636061, Thomas Shoupe. Consolidated MLS
