Welcome to this charming 3-bedroom, 2-bath home tucked away on a quiet cul-de-sac in the highly sought-after Dutch Fork school district. Recently painted and thoughtfully updated, this inviting home offers comfortable living spaces and plenty of room both inside and out.Step inside to find stylish laminate flooring throughout and a spacious living area that flows seamlessly into the dining area and well-appointed kitchen. The open, functional layout provides a welcoming space for everyday living, family gatherings, and entertaining. The primary suite offers a comfortable retreat, while the handicap-accessible primary bathroom provides added convenience and functionality.Step outside to one of the home’s standout features—a large deck overlooking an extra-large backyard. Whether you’re hosting a weekend barbecue, enjoying your morning coffee, or simply relaxing outdoors, there’s plenty of space for pets to roam, children to play, and family and friends to gather.Conveniently located near schools, shopping, dining, and major roads, this home combines a desirable location with comfortable living and exceptional outdoor space. With its fresh paint, updated flooring, spacious yard, and inviting layout, this home is ready for its next owner.Schedule your showing today! Disclaimer: CMLS has not reviewed and, therefore, does not endorse vendors who may appear in listings. Open House Saturday 10/3 @ 12 to 2 pm, Open House Sunday 10/4 @ 2 to 4 pm.
Contingent
Price cut: $2.5K (9/27)
$257,400
12 Stamport Ct, Irmo, SC 29063
3beds
1,318sqft
Single Family Residence
Built in 1994
0.39 Acres Lot
$256,000 Zestimate®
$195/sqft
$-- HOA
What's special
Updated flooringRecently paintedQuiet cul-de-sacFresh paintThoughtfully updatedStylish laminate flooring throughoutInviting layout
- 19 days
- 799
- 54
Likely to sell faster than
Zillow last checked:
Listing updated:
Listed by:
Joe Boylan,
Bluefield Realty Group
Source: Consolidated MLS,MLS#: 643126
Facts & features
Interior
Bedrooms & bathrooms
- Bedrooms: 3
- Bathrooms: 2
- Full bathrooms: 2
- Main level bathrooms: 2
Primary bedroom
- Features: Walk-In Closet(s), Ceiling Fan(s), Floors-Laminate
- Level: Main
Bedroom 2
- Features: Ceiling Fan(s), Closet-Private
- Level: Main
Bedroom 3
- Features: Ceiling Fan(s), Closet-Private
- Level: Main
Dining room
- Features: Floors-Laminate
- Level: Main
Kitchen
- Features: Eat-in Kitchen, Pantry, Counter Tops-Solid Surfac, Floors-Laminate, Cabinets-Painted
- Level: Main
Living room
- Features: Floors-Laminate, Ceiling Fan
- Level: Main
Heating
- Central
Cooling
- Central Air
Appliances
- Included: Free-Standing Range, Smooth Surface, Dishwasher, Disposal, Dryer, Refrigerator, Washer, Microwave Above Stove, Electric Water Heater
- Laundry: Laundry Closet, Heated Space, Main Level
Features
- Flooring: Laminate, Carpet
- Has basement: No
- Has fireplace: No
Interior area
- Total structure area: 1,318
- Total interior livable area: 1,318 sqft
Property
Parking
- Parking features: No Garage
Features
- Stories: 1
- Exterior features: Gutters - Full
- Fencing: Rear Only Wood
Lot
- Size: 0.39 Acres
- Dimensions: 16,988
- Features: Cul-De-Sac
Details
- Additional structures: Shed(s)
- Parcel number: 051020225
Construction
Type & style
- Home type: SingleFamily
- Architectural style: Traditional
- Property subtype: Single Family Residence
Materials
- Vinyl
- Foundation: Slab
Condition
- New construction: No
- Year built: 1994
Utilities & green energy
- Sewer: Public Sewer
- Water: Public
- Utilities for property: Electricity Connected
Community & HOA
Community
- Subdivision: RIVERWALK
HOA
- Has HOA: No
Location
- Region: Irmo
Financial & listing details
- Price per square foot: $195/sqft
- Tax assessed value: $103,200
- Annual tax amount: $1,052
- Date on market: 9/15/2026
- Listing agreement: Exclusive Right To Sell
- Road surface type: Paved
Estimated market value
$256,000
$243,000 - $269,000
$1,745/mo
Price history
| Date | Event | Price |
|---|---|---|
| 10/2/2026 | Contingent | $257,400$195/sqft |
Source:  Consolidated MLS #643126 Report a problem Consolidated MLS #643126 Report a problem | ||
| 9/27/2026 | Price change | $257,400-1%$195/sqft |
Source: Consolidated MLS #643126 Report a problem | ||
| 9/16/2026 | Listed for sale | $259,900+8.3%$197/sqft |
Source: Consolidated MLS #643126 Report a problem | ||
| 6/20/2024 | Sold | $240,000+2.1%$182/sqft |
Source: Public Record Report a problem | ||
| 6/1/2024 | Pending sale | $235,000$178/sqft |
Source: Consolidated MLS #583432 Report a problem | ||
| 5/10/2024 | Contingent | $235,000$178/sqft |
Source: Consolidated MLS #583432 Report a problem | ||
| 5/7/2024 | Listed for sale | $235,000$178/sqft |
Source: Consolidated MLS #583432 Report a problem | ||
| 4/24/2024 | Contingent | $235,000$178/sqft |
Source: Consolidated MLS #583432 Report a problem | ||
| 4/19/2024 | Listed for sale | $235,000+102.6%$178/sqft |
Source: Consolidated MLS #583432 Report a problem | ||
| 9/6/2016 | Sold | $116,000-2.4%$88/sqft |
Source: Public Record Report a problem | ||
| 6/24/2016 | Listed for sale | $118,900-4.9%$90/sqft |
Source: Coldwell Banker Residential Brokerage - Chapin #403826 Report a problem | ||
| 4/6/2008 | Listing removed | $124,999$95/sqft |
Source: NCI #196925 Report a problem | ||
| 2/1/2008 | Listed for sale | $124,999+9.7%$95/sqft |
Source: NCI #196925 Report a problem | ||
| 1/25/2008 | Sold | $113,900$86/sqft |
Source: Public Record Report a problem | ||
Public tax history
| Year | Property taxes | Tax assessment |
|---|---|---|
| 2022 | $1,052 +0.6% | $4,130 |
| 2021 | $1,046 -3.7% | $4,130 |
| 2020 | $1,086 +2.6% | $4,130 |
| 2019 | $1,058 +3.7% | $4,130 -11% |
| 2018 | $1,021 | $4,640 |
| 2017 | $1,021 +2.4% | $4,640 +38.9% |
| 2016 | $997 +27.1% | $3,340 |
| 2015 | $785 -0.4% | $3,340 -96% |
| 2014 | $788 +69.6% | $83,400 +2397% |
| 2013 | $465 | $3,340 -26.8% |
| 2012 | -- | $4,560 |
| 2011 | -- | $4,560 |
| 2010 | -- | $4,560 |
| 2009 | -- | $4,560 +22.6% |
| 2008 | -- | $3,720 |
| 2007 | -- | $3,720 |
| 2006 | -- | $3,720 |
| 2005 | -- | $3,720 +21.6% |
| 2004 | -- | $3,060 |
| 2003 | -- | $3,060 |
| 2002 | -- | $3,060 -33.5% |
| 2000 | -- | $4,600 |
Find assessor info on the county website
Monthly payment
Est. payment
Payment breakdown
Explore the cost of this home by adjusting the details. Changes won't be saved.Climate risks
Neighborhood: 29063
Nearby schools
Schools provided by the listing agent
- Elementary: Dutch Fork
- Middle: Dutch Fork
- High: Dutch Fork
- District: Lexington/Richland Five
Source: Consolidated MLS. This data may not be complete. We recommend contacting the local school district to confirm school assignments for this home.
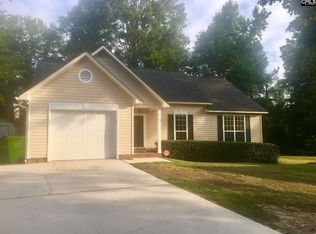
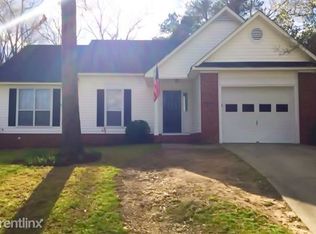
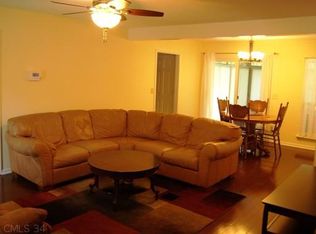

Similar homes
- $239,9003 bd3 ba1.5k sqft125 Silkworth Pl, Irmo, SC 29063For Sale
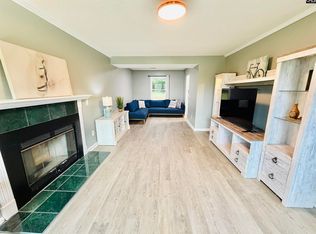 MLS ID #643789, Telly Topakas. Consolidated MLS
 - $225,0003 bd2 ba1.2k sqft228 Barger Cir, Irmo, SC 29063For Sale
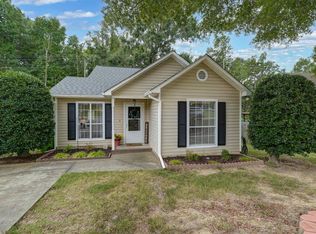 MLS ID #643072, Levi Lane. Consolidated MLS
 - $283,0003 bd2 ba1.5k sqft205 Blue Cedar Rd, Irmo, SC 29063For Sale
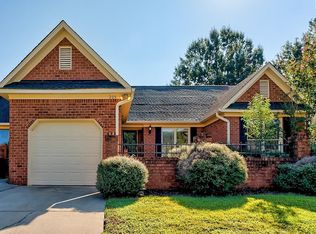 MLS ID #643146, Jamie Barrett. Consolidated MLS
 - $271,0003 bd3 ba1.7k sqft13 Gidding Ct, Irmo, SC 29063For Sale
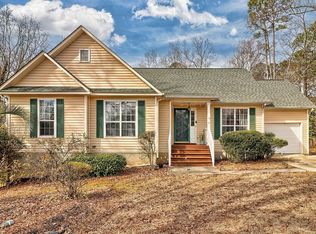 MLS ID #627709, Claudia J Young. Consolidated MLS
