Welcome to this inviting Braewick ranch, where comfortable living and everyday convenience come together in a highly convenient Columbia location. Just minutes from Harbison shopping, Columbiana Centre, Lake Murray, Irmo Town Park, I-26, dining, and more, this 3-bedroom, 2-bath home features 1,247 heated square feet and a thoughtful one-level layout.A long covered front porch creates a warm first impression, while the freshly painted screened back porch gives you a private place to relax, entertain, or enjoy the fully fenced backyard with wood privacy fencing. Inside, luxury vinyl plank flooring enhances the living room and dining area. The galley kitchen includes pantry storage. With the primary suite, both full baths, kitchen, and laundry all on the main level, this home delivers the comfort and lifestyle buyers are looking for. Enjoy the benefits of an established Braewick neighborhood. Zoned for Lexington-Richland School District Five schools: Irmo Elementary, Crossroads Middle, and Dutch Fork High. Disclaimer: CMLS has not reviewed and, therefore, does not endorse vendors who may appear in listings.
Pending
Price cut: $5K (9/28)
$214,900
104 Cranewater Dr, Columbia, SC 29212
3beds
1,247sqft
Single Family Residence
Built in 1991
8,276 Square Feet Lot
$214,000 Zestimate®
$172/sqft
$7/mo HOA
What's special
Long covered front porchLuxury vinyl plank flooringThoughtful one-level layout
- 25 days
- 1,458
- 128
Likely to sell faster than
Zillow last checked:
Listing updated:
Listed by:
Taquoia Beals,
Keller Williams Preferred
Source: Consolidated MLS,MLS#: 643487
Facts & features
Interior
Bedrooms & bathrooms
- Bedrooms: 3
- Bathrooms: 2
- Full bathrooms: 2
- Main level bathrooms: 2
Primary bedroom
- Level: Main
Bedroom 2
- Level: Main
Bedroom 3
- Level: Main
Kitchen
- Level: Main
Living room
- Level: Main
Heating
- Central, Heat Pump 1st Lvl
Cooling
- Central Air, Heat Pump 1st Lvl
Appliances
- Included: Free-Standing Range
- Laundry: Main Level
Features
- Basement: Crawl Space
- Has fireplace: No
Interior area
- Total structure area: 1,247
- Total interior livable area: 1,247 sqft
Property
Parking
- Total spaces: 2
- Parking features: No Garage
Features
- Stories: 1
- Fencing: Rear Only Wood
Lot
- Size: 8,276 Square Feet
- Dimensions: 8276
Details
- Parcel number: 00183503011
Construction
Type & style
- Home type: SingleFamily
- Architectural style: Traditional
- Property subtype: Single Family Residence
Materials
- Vinyl
Condition
- New construction: No
- Year built: 1991
Utilities & green energy
- Sewer: Public Sewer
- Water: Public
- Utilities for property: Electricity Connected
Community & HOA
Community
- Subdivision: BRAEWICK
HOA
- Has HOA: Yes
- HOA fee: $80 annually
Location
- Region: Columbia
Financial & listing details
- Price per square foot: $172/sqft
- Tax assessed value: $174,217
- Annual tax amount: $630
- Date on market: 9/21/2026
- Listing agreement: Exclusive Right To Sell
- Road surface type: Paved
Estimated market value
$214,000
$203,000 - $225,000
$1,610/mo
Price history
| Date | Event | Price |
|---|---|---|
| 10/6/2026 | Pending sale | $214,900$172/sqft |
Source:  Consolidated MLS #643487 Report a problem Consolidated MLS #643487 Report a problem | ||
| 9/28/2026 | Price change | $214,900-2.3%$172/sqft |
Source: Consolidated MLS #643487 Report a problem | ||
| 9/22/2026 | Listed for sale | $219,900+2.3%$176/sqft |
Source: Consolidated MLS #643487 Report a problem | ||
| 12/12/2025 | Listing removed | $215,000$172/sqft |
Source: Consolidated MLS #622060 Report a problem | ||
| 11/21/2025 | Listed for sale | $215,000+34.4%$172/sqft |
Source: Consolidated MLS #622060 Report a problem | ||
| 10/15/2021 | Sold | $160,000+0.1%$128/sqft |
Source: Public Record Report a problem | ||
| 8/28/2021 | Listed for sale | $159,900$128/sqft |
Source:  RE/MAX International #525089 Report a problem RE/MAX International #525089 Report a problem | ||
| 12/18/2013 | Listing removed | $900$1/sqft |
Source: Real Property Management Midlands Report a problem | ||
| 11/9/2013 | Listed for rent | $900$1/sqft |
Source: Real Property Management Midlands Report a problem | ||
| 5/25/2012 | Listing removed | $900$1/sqft |
Source: RPM Midlands Report a problem | ||
| 5/3/2012 | Listed for rent | $900$1/sqft |
Source: RPM Midlands Report a problem | ||
Public tax history
| Year | Property taxes | Tax assessment |
|---|---|---|
| 2025 | $630 +7.1% | $6,969 +8.9% |
| 2024 | $588 +1.3% | $6,400 |
| 2023 | $580 -4.4% | $6,400 |
| 2022 | $607 | $6,400 |
| 2021 | -- | $6,400 +7.1% |
| 2019 | -- | $5,978 |
| 2018 | $2,590 +4.8% | $5,978 |
| 2017 | $2,470 +0.8% | $5,978 |
| 2016 | $2,450 +0.7% | $5,978 |
| 2015 | $2,433 | $5,978 -9.5% |
| 2014 | $2,433 -5.5% | $6,603 +0% |
| 2013 | $2,574 | $6,600 +50% |
| 2012 | -- | $4,400 |
| 2011 | -- | $4,400 |
| 2010 | -- | $4,400 +14.9% |
| 2009 | -- | $3,830 |
| 2008 | -- | $3,830 |
| 2007 | -- | $3,830 |
| 2006 | -- | $3,830 |
| 2005 | -- | $3,830 +26.4% |
| 2004 | -- | $3,030 |
| 2003 | -- | $3,030 |
| 2001 | -- | $3,030 +15.6% |
| 2000 | -- | $2,620 |
Find assessor info on the county website
Monthly payment
Est. payment
Payment breakdown
Explore the cost of this home by adjusting the details. Changes won't be saved.Climate risks
Neighborhood: 29212
Nearby schools
Schools provided by the listing agent
- Elementary: Irmo
- Middle: Crossroads
- High: Dutch Fork
- District: Lexington/Richland Five
Source: Consolidated MLS. This data may not be complete. We recommend contacting the local school district to confirm school assignments for this home.
Similar homes
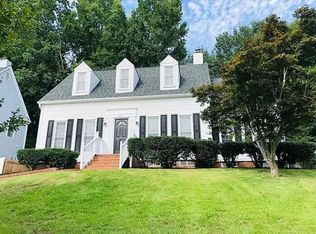
- $209,9003 bd2 ba1.4k sqft118 Tee Ct, Columbia, SC 29212For Sale
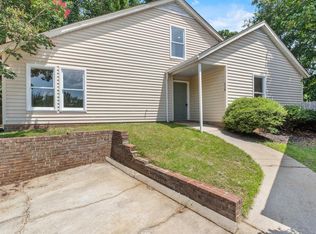 MLS ID #638612, Natalie Robinson. Consolidated MLS
 - $195,0003 bd2 ba1.1k sqft2 Forest Trail Ct, Columbia, SC 29212For Sale
 MLS ID #643839, Roderick Fluellen. Consolidated MLS
 - $245,0002 bd3 ba1.4k sqft219 Regency Dr, Columbia, SC 29212For Sale
 MLS ID #644597, Laura Metze. Consolidated MLS
 - $230,0004 bd2 ba1.4k sqft212 Rolling Rock Rd, Columbia, SC 29212For Sale
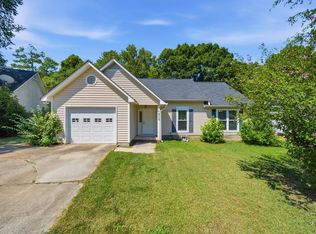 MLS ID #642445, Doug Copeland. Consolidated MLS
