Updated, move-in ready and tucked away on approximately half an acre—125 Bayfield Lane offers a refreshing alternative to neighborhood living in the heart of Chapin. Inside, you'll find 3 bedrooms, an updated kitchen with white cabinetry, granite countertops, tile backsplash and stainless steel appliances, updated bathrooms, luxury vinyl plank flooring and neutral finishes throughout. Outside, mature trees and a spacious yard create a peaceful setting with plenty of room to enjoy the outdoors, while the covered front porch is ready for morning coffee or an evening wind-down. With no HOA and convenient access to downtown Chapin, shopping, dining, schools and I-26, this home combines modern updates, outdoor space and an easy-to-manage footprint in a location that's hard to beat. Disclaimer: CMLS has not reviewed and, therefore, does not endorse vendors who may appear in listings.
For sale
Price cut: $5K (10/19)
$214,900
125 Bayfield Ln, Chapin, SC 29036
3beds
1,066sqft
Single Family Residence
Built in 1978
0.5 Acres Lot
$212,800 Zestimate®
$202/sqft
$-- HOA
What's special
Covered front porchMature treesNeutral finishes throughoutUpdated bathroomsStainless steel appliancesLuxury vinyl plank flooringTile backsplash
- 50 days
- 896
- 53
Zillow last checked:
Listing updated:
Listed by:
April Alsup april@mhallrealty.com,
Merrilyn Hall Realty Inc
Source: Consolidated MLS,MLS#: 643498
Facts & features
Interior
Bedrooms & bathrooms
- Bedrooms: 3
- Bathrooms: 2
- Full bathrooms: 1
- 1/2 bathrooms: 1
- Partial bathrooms: 1
- Main level bathrooms: 2
Primary bedroom
- Features: Bath-Private, Ceiling Fan(s), Closet-Private
- Level: Main
Bedroom 2
- Features: Bath-Shared, Ceiling Fan(s), Closet-Private
- Level: Main
Bedroom 3
- Features: Bath-Shared, Ceiling Fan(s), Closet-Private
- Level: Main
Dining room
- Features: Area
Great room
- Level: Main
Kitchen
- Features: Eat-in Kitchen, Granite Counters, Backsplash-Tiled, Cabinets-Painted, Ceiling Fan(s)
- Level: Main
Heating
- Central, Electric, Heat Pump 1st Lvl
Cooling
- Central Air, Heat Pump 1st Lvl
Appliances
- Included: Free-Standing Range, Dishwasher, Refrigerator, Microwave Above Stove
- Laundry: Laundry Closet, Heated Space, Main Level
Features
- Ceiling Fan(s)
- Flooring: Luxury Vinyl
- Basement: Crawl Space
- Attic: Storage,Pull Down Stairs
- Has fireplace: No
Interior area
- Total structure area: 1,066
- Total interior livable area: 1,066 sqft
Property
Parking
- Parking features: No Garage
Features
- Stories: 1
- Fencing: None
Lot
- Size: 0.5 Acres
- Dimensions: 365' x 181' x 372'
Details
- Parcel number: 00030003025
Construction
Type & style
- Home type: SingleFamily
- Architectural style: Other,Ranch
- Property subtype: Single Family Residence
Materials
- Brick-All Sides-AbvFound
Condition
- New construction: No
- Year built: 1978
Utilities & green energy
- Sewer: Septic Tank
- Water: Well
- Utilities for property: Cable Available, Electricity Connected
Community & HOA
Community
- Security: Smoke Detector(s)
- Subdivision: NONE
HOA
- Has HOA: No
Location
- Region: Chapin
Financial & listing details
- Price per square foot: $202/sqft
- Tax assessed value: $70,000
- Annual tax amount: $385
- Date on market: 9/22/2026
- Listing agreement: Exclusive Right To Sell
- Road surface type: Gravel
Estimated market value
$212,800
$202,000 - $223,000
$1,704/mo
Price history
| Date | Event | Price |
|---|---|---|
| 10/19/2026 | Price change | $214,900-2.3%$202/sqft |
Source:  Consolidated MLS #643498 Report a problem | ||
| 9/22/2026 | Listed for sale | $219,900+10.2%$206/sqft |
Source: Consolidated MLS #643498 Report a problem | ||
| 7/10/2025 | Sold | $199,500$187/sqft |
Source: Public Record Report a problem | ||
| 6/5/2025 | Pending sale | $199,500$187/sqft |
Source: Consolidated MLS #608056 Report a problem | ||
| 5/21/2025 | Contingent | $199,500$187/sqft |
Source: Consolidated MLS #608056 Report a problem | ||
| 5/7/2025 | Listed for sale | $199,500+185%$187/sqft |
Source: Consolidated MLS #608056 Report a problem | ||
| 1/9/2025 | Sold | $70,000$66/sqft |
Source: Public Record Report a problem | ||
Public tax history
| Year | Property taxes | Tax assessment |
|---|---|---|
| 2025 | $385 +7.6% | $2,691 +15% |
| 2024 | $358 +0.9% | $2,341 |
| 2023 | $355 -1.7% | $2,341 |
| 2022 | $361 +0.2% | $2,341 |
| 2021 | $361 | $2,341 +8.3% |
| 2019 | -- | $2,161 |
| 2018 | $355 +13.6% | $2,161 |
| 2017 | $313 +2.6% | $2,161 +0% |
| 2016 | $305 -2.5% | $2,160 |
| 2015 | $312 | $2,160 -3.9% |
| 2014 | $312 -3.7% | $2,247 -0.1% |
| 2013 | $324 | $2,250 |
| 2012 | -- | $2,250 |
| 2011 | -- | $2,250 |
| 2010 | -- | $2,250 +0.9% |
| 2009 | -- | $2,230 |
| 2008 | -- | $2,230 |
| 2007 | -- | $2,230 |
| 2006 | -- | $2,230 |
| 2005 | -- | $2,230 +23.9% |
| 2004 | -- | $1,800 |
| 2003 | -- | $1,800 |
| 2001 | -- | $1,800 -26.2% |
| 2000 | -- | $2,440 |
Find assessor info on the county website
Monthly payment
Est. payment
Payment breakdown
Explore the cost of this home by adjusting the details. Changes won't be saved.Climate risks
Neighborhood: 29036
Nearby schools
Schools provided by the listing agent
- Elementary: Piney Woods Elementary
- Middle: Chapin
- High: Chapin
- District: Lexington/Richland Five
Source: Consolidated MLS. This data may not be complete. We recommend contacting the local school district to confirm school assignments for this home.
Similar homes
- $259,9003 bd2 ba1.5k sqft116 Firebridge Dr, Chapin, SC 29036For Sale
 MLS ID #638009, Mary Sesler. Consolidated MLS
- $199,9003 bd2 ba1.2k sqft18 Dutch Cir, Irmo, SC 29063For Sale
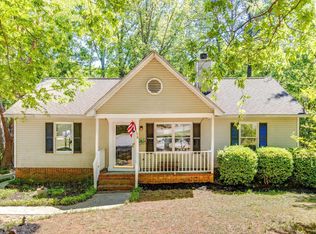 MLS ID #646561, Melissa Kinlaw. Consolidated MLS
- $218,0003 bd2 ba1.4k sqft132 Cannon Pl, Gilbert, SC 29054For Sale
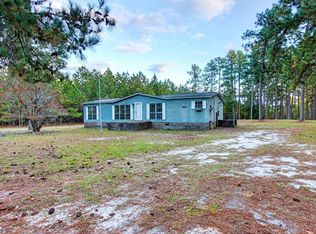 MLS ID #646369, Andy D Bedenbaugh. Consolidated MLS
- $225,0003 bd2 ba1.3k sqft231 Hamms Landing Rd, Prosperity, SC 29127For Sale
 MLS ID #642932, Pam Lawson. Consolidated MLS
