Welcome to 412 Kenton Drive! Situated on a cul-de-sac, this charming ranch-style home welcomes you with inviting curb appeal. Inside, a wood-burning fireplace creates a cozy focal point in the living room. The primary bedroom features a private bath with a shower and a walk-in closet. The eat-in kitchen includes a picture window and convenient side-door access to the deck and driveway. Enjoy relaxing or entertaining on the covered deck overlooking the tree-lined backyard. A chain-link fence encloses the yard, while two storage sheds—one with electricity—provide space for tools, hobbies, and outdoor equipment. Concrete walkways allow easy access to both sheds. Conveniently located near shopping, dining, interstate access, and local schools, this home is also just minutes from Lake Murray recreation and access to the Saluda River Walk. Call me today for your private showing! Disclaimer: CMLS has not reviewed and, therefore, does not endorse vendors who may appear in listings.
For sale
$215,000
412 Kenton Dr, Irmo, SC 29063
3beds
1,182sqft
Single Family Residence
Built in 1986
9,147 Square Feet Lot
$213,400 Zestimate®
$182/sqft
$-- HOA
What's special
Wood-burning fireplaceEat-in kitchenInviting curb appealTree-lined backyardWalk-in closet
- 35 days
- 176
- 11
Zillow last checked:
Listing updated:
Listed by:
Mary E Caughman,
The Caughman Group at eXp Realty
Source: Consolidated MLS,MLS#: 644899
Facts & features
Interior
Bedrooms & bathrooms
- Bedrooms: 3
- Bathrooms: 2
- Full bathrooms: 2
- Main level bathrooms: 2
Primary bedroom
- Features: Bath-Private, Ceiling Fan(s)
- Level: Main
Bedroom 2
- Features: Bath-Shared, Tub-Shower, Ceiling Fan(s)
- Level: Main
Bedroom 3
- Features: Bath-Shared, Ceiling Fan(s), Closet-Private
- Level: Main
Kitchen
- Features: Eat-in Kitchen, Counter Tops-Formica, Cabinets-Stained, Floors-Vinyl
- Level: Main
Living room
- Features: Fireplace, Ceiling Fan
- Level: Main
Heating
- Central, Electric
Cooling
- Central Air
Appliances
- Included: Built-In Range, Counter Cooktop, Dishwasher, Electric Water Heater
- Laundry: Electric, In Kitchen, Main Level
Features
- Ceiling Fan(s)
- Flooring: Vinyl, Carpet
- Has basement: No
- Attic: Attic Access,Storage
- Number of fireplaces: 1
- Fireplace features: Wood Burning
Interior area
- Total structure area: 1,182
- Total interior livable area: 1,182 sqft
Property
Parking
- Parking features: No Garage
Features
- Stories: 1
- Patio & porch: Deck
- Exterior features: Gutters - Full
- Fencing: Chain Link,Rear Only-Chain Link
Lot
- Size: 9,147 Square Feet
Details
- Additional structures: Shed(s)
- Parcel number: 032150312
Construction
Type & style
- Home type: SingleFamily
- Architectural style: Traditional
- Property subtype: Single Family Residence
Materials
- Vinyl
- Foundation: Slab
Condition
- New construction: No
- Year built: 1986
Utilities & green energy
- Sewer: Public Sewer
- Water: Public
- Utilities for property: Electricity Connected
Community & HOA
Community
- Security: Smoke Detector(s)
- Subdivision: NEW FRIARSGATE
HOA
- Has HOA: No
Location
- Region: Irmo
Financial & listing details
- Price per square foot: $182/sqft
- Tax assessed value: $126,000
- Annual tax amount: $1,137
- Date on market: 10/13/2026
- Listing agreement: Exclusive Right To Sell
- Road surface type: Paved
Estimated market value
$213,400
$203,000 - $224,000
$1,550/mo
Price history
| Date | Event | Price |
|---|---|---|
| 10/13/2026 | Listed for sale | $215,000+70.6%$182/sqft |
Source:  Consolidated MLS #644899 Report a problem | ||
| 8/9/2019 | Sold | $126,000+5.1%$107/sqft |
Source: Public Record Report a problem | ||
| 6/27/2019 | Listed for sale | $119,900$101/sqft |
Source: CENTURY 21 Vanguard #474492 Report a problem | ||
Public tax history
| Year | Property taxes | Tax assessment |
|---|---|---|
| 2022 | $1,137 -2.1% | $5,040 |
| 2021 | $1,162 -1.9% | $5,040 |
| 2020 | $1,184 +30.8% | $5,040 +46.1% |
| 2019 | $905 +24.1% | $3,450 +15% |
| 2018 | $729 | $3,000 |
| 2017 | $729 | $3,000 |
| 2016 | -- | $3,000 |
| 2015 | -- | $3,000 -96% |
| 2014 | $648 +0.2% | $75,000 +2400% |
| 2013 | $647 | $3,000 -13.5% |
| 2012 | -- | $3,470 |
| 2011 | -- | $3,470 |
| 2010 | -- | $3,470 |
| 2009 | -- | $3,470 +14.9% |
| 2008 | -- | $3,020 |
| 2007 | -- | $3,020 |
| 2006 | -- | $3,020 |
| 2005 | -- | $3,020 +14.8% |
| 2004 | -- | $2,630 |
| 2003 | -- | $2,630 |
| 2002 | -- | $2,630 |
| 2000 | -- | $2,630 |
Find assessor info on the county website
Monthly payment
Est. payment
Payment breakdown
Explore the cost of this home by adjusting the details. Changes won't be saved.Climate risks
Neighborhood: 29063
Nearby schools
Schools provided by the listing agent
- Elementary: H. E. Corley
- Middle: Dutch Fork
- High: Dutch Fork
- District: Lexington/Richland Five
Source: Consolidated MLS. This data may not be complete. We recommend contacting the local school district to confirm school assignments for this home.

Similar homes
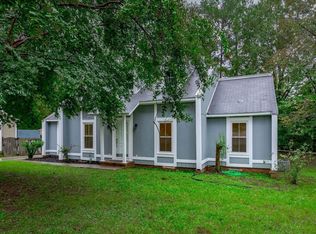
- $219,9003 bd2 ba1.2k sqft318 Chatteris Rd, Irmo, SC 29063For Sale
 MLS ID #646976, James F Johnston. Consolidated MLS
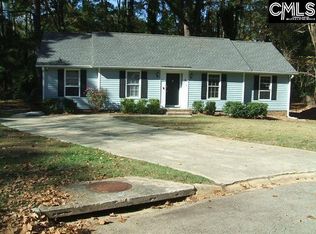
- $215,0003 bd2 ba1.2k sqft500 Kenton Dr, Irmo, SC 29063For Sale
 MLS ID #640647, TJ Downing. Consolidated MLS
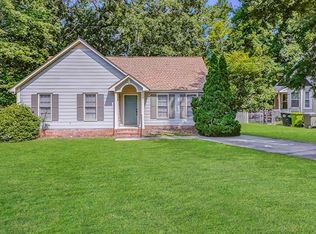
- $209,9003 bd2 ba1.4k sqft10 Cockspur Cir, Irmo, SC 29063For Sale
 MLS ID #642528, Ki O Kwon. Consolidated MLS
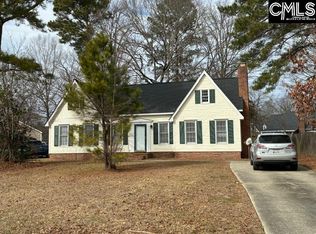
- $--4 bd2 ba1.2k sqft112 Botany Dr, Irmo, SC 29063AuctionAuction.com 2
