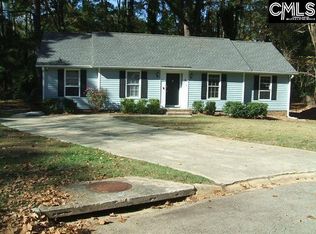
Welcome to this charming Cape Cod-style home in Irmo. The inviting front porch leads into a carpet-free interior, including a formal dining room with decorative molding and a spacious living room with a fireplace. The eat-in kitchen features granite countertops and stainless steel appliances. The owner’s suite includes a walk-in closet and a private bathroom with an updated vanity, fixtures, and tile flooring. Outside, enjoy a large deck overlooking the fenced backyard, along with a storage shed for added convenience. Zoned for award-winning Lexington-Richland School District Five. Schedule your private tour today! Disclaimer: CMLS has not reviewed and, therefore, does not endorse vendors who may appear in listings.
For sale
Price cut: $10K (11/10)
$215,000
404 Southampton Dr, Irmo, SC 29063
3beds
1,232sqft
Single Family Residence
Built in 1980
0.31 Acres Lot
$214,200 Zestimate®
$175/sqft
$-- HOA
What's special
Inviting front porchStainless steel appliancesCarpet-free interior
- 49 days
- 551
- 100
Zillow last checked:
Listing updated:
Listed by:
Tessa D Spigner,
Real Estate Associates LLC
Source: Consolidated MLS,MLS#: 643984
Facts & features
Interior
Bedrooms & bathrooms
- Bedrooms: 3
- Bathrooms: 2
- Full bathrooms: 2
- Main level bathrooms: 2
Primary bedroom
- Features: Tub-Shower, Ceiling Fan(s)
- Level: Main
Bedroom 2
- Features: Ceiling Fan(s), Closet-Private
- Level: Main
Bedroom 3
- Features: Ceiling Fan(s), Closet-Private
- Level: Main
Dining room
- Features: Molding
- Level: Main
Kitchen
- Features: Galley, Granite Counters
- Level: Main
Living room
- Features: Fireplace, Ceiling Fan
- Level: Main
Heating
- Central
Cooling
- Central Air
Appliances
- Included: Free-Standing Range, Dishwasher
- Laundry: Laundry Closet, Heated Space, Main Level
Features
- Flooring: Luxury Vinyl
- Basement: Crawl Space
- Number of fireplaces: 1
- Fireplace features: Wood Burning
Interior area
- Total structure area: 1,232
- Total interior livable area: 1,232 sqft
Property
Parking
- Parking features: No Garage
Features
- Stories: 1
- Patio & porch: Deck
- Fencing: Rear Only Wood
Lot
- Size: 0.31 Acres
Details
- Additional structures: Shed(s)
- Parcel number: 042030105
Construction
Type & style
- Home type: SingleFamily
- Architectural style: Cape Cod
- Property subtype: Single Family Residence
Materials
- Vinyl
Condition
- New construction: No
- Year built: 1980
Utilities & green energy
- Sewer: Public Sewer
- Water: Public
- Utilities for property: Electricity Connected
Community & HOA
Community
- Subdivision: STONEGATE
HOA
- Has HOA: No
Location
- Region: Irmo
Financial & listing details
- Price per square foot: $175/sqft
- Tax assessed value: $180,000
- Annual tax amount: $5,003
- Date on market: 9/28/2026
- Listing agreement: Exclusive Right To Sell
- Road surface type: Paved
Estimated market value
$214,200
$203,000 - $225,000
$1,518/mo
Price history
| Date | Event | Price |
|---|---|---|
| 11/10/2026 | Price change | $215,000-4.4%$175/sqft |
Source:  Consolidated MLS #643984 Report a problem | ||
| 10/20/2026 | Price change | $225,000-2.2%$183/sqft |
Source: Consolidated MLS #643984 Report a problem | ||
| 9/29/2026 | Listed for sale | $230,000+27.8%$187/sqft |
Source: Consolidated MLS #643984 Report a problem | ||
| 8/27/2021 | Sold | $180,000+2.9%$146/sqft |
Source: Public Record Report a problem | ||
| 7/6/2021 | Listed for sale | $175,000$142/sqft |
Source: Consolidated MLS #520224 Report a problem | ||
| 6/24/2021 | Listing removed | -- |
Source: Consolidated MLS #520224 Report a problem | ||
| 6/23/2021 | Listed for sale | $175,000+89.3%$142/sqft |
Source: Consolidated MLS #520224 Report a problem | ||
| 5/27/2021 | Sold | $92,456+19.3%$75/sqft |
Source: Public Record Report a problem | ||
| 7/12/2010 | Sold | $77,500-12.1%$63/sqft |
Source: Public Record Report a problem | ||
| 4/13/2010 | Price change | $88,200-10%$72/sqft |
Source: Gracious Living Realty #263054 Report a problem | ||
| 3/13/2010 | Listed for sale | $98,000+3820%$80/sqft |
Source: Gracious Living Realty #263054 Report a problem | ||
| 2/5/2010 | Sold | $2,500-97.6%$2/sqft |
Source: Public Record Report a problem | ||
| 8/6/2007 | Sold | $104,000+52.9%$84/sqft |
Source: Public Record Report a problem | ||
| 9/25/2002 | Sold | $68,000$55/sqft |
Source: Public Record Report a problem | ||
Public tax history
| Year | Property taxes | Tax assessment |
|---|---|---|
| 2022 | $5,003 +434.6% | $10,800 +208.6% |
| 2021 | $936 -3.5% | $3,500 |
| 2020 | $970 +3.1% | $3,500 |
| 2019 | $941 +24.7% | $3,500 +15.1% |
| 2018 | $755 | $3,040 |
| 2017 | $755 +2.1% | $3,040 |
| 2016 | $739 +0.4% | $3,040 |
| 2015 | $736 -0.4% | $3,040 -96% |
| 2014 | $739 +0.2% | $76,000 +1566.7% |
| 2013 | $738 | $4,560 +9.6% |
| 2012 | -- | $4,160 |
| 2011 | -- | $4,160 |
| 2010 | -- | $4,160 -33.3% |
| 2009 | -- | $6,240 |
| 2008 | -- | $6,240 +112.2% |
| 2007 | -- | $2,940 |
| 2006 | -- | $2,940 |
| 2005 | -- | $2,940 +20% |
| 2004 | -- | $2,450 |
| 2003 | -- | $2,450 |
| 2002 | -- | $2,450 |
| 2000 | -- | $2,450 |
Find assessor info on the county website
Monthly payment
Est. payment
Payment breakdown
Explore the cost of this home by adjusting the details. Changes won't be saved.Climate risks
Neighborhood: 29063
Nearby schools
Schools provided by the listing agent
- Elementary: River Springs
- Middle: Dutch Fork
- High: Dutch Fork
- District: Lexington/Richland Five
Source: Consolidated MLS. This data may not be complete. We recommend contacting the local school district to confirm school assignments for this home.

Similar homes
- $219,9003 bd2 ba1.2k sqft318 Chatteris Rd, Irmo, SC 29063For Sale
 MLS ID #646976, James F Johnston. Consolidated MLS
- $--3 bd2 ba1.5k sqft321 Southampton Dr, Irmo, SC 29063Auction
 Auction.com 1
- $--4 bd2 ba1.2k sqft112 Botany Dr, Irmo, SC 29063AuctionAuction.com 2
- $239,9003 bd2 ba1.2k sqft312 Southampton Dr, Irmo, SC 29063For Sale
 MLS ID #644075, Denise P Johnson-Wilson. Consolidated MLS
