Welcome to 114 Garden Gate Lane—an inviting 3-bedroom, 2-bath home, in the desirable Ivy Green community. This home presents an exceptional opportunity to settle into an established Irmo neighborhood just in time for the holidays.Inside, you’ll find an open, welcoming layout featuring vaulted ceilings, new wood flooring, updated light fixtures, ceiling fans and an electric fireplace. Bose speakers add to the home’s comfortable living experience. The flexible 1.5-story floor plan places the primary bedroom and a second bedroom on the main level, while the private third bedroom upstairs provides an ideal space for guests, a home office or additional living space.Outside, enjoy a fenced backyard and patio, along with a security door and attached one-car garage. Schedule your private showing and discover the comfort, flexibility and value this Ivy Green home has. Disclaimer: CMLS has not reviewed and, therefore, does not endorse vendors who may appear in listings.
For sale
$234,999
114 Garden Gate Ln, Irmo, SC 29063
3beds
1,322sqft
Single Family Residence
Built in 2002
3,528 Square Feet Lot
$233,500 Zestimate®
$178/sqft
$75/mo HOA
What's special
Electric fireplaceNew wood flooringPrivate third bedroom upstairsBose speakersSecurity doorAttached one-car garageVaulted ceilings
- 21 days
- 730
- 67
Likely to sell faster than
Zillow last checked:
Listing updated:
Listed by:
Nicole Baskerville,
LPT Realty LLC
Source: Consolidated MLS,MLS#: 643737
Facts & features
Interior
Bedrooms & bathrooms
- Bedrooms: 3
- Bathrooms: 2
- Full bathrooms: 2
- Main level bathrooms: 2
Primary bedroom
- Level: Main
Bedroom 2
- Level: Main
Bedroom 3
- Level: Second
Kitchen
- Level: Main
Living room
- Level: Main
Heating
- Central
Cooling
- Central Air
Features
- Has basement: No
- Number of fireplaces: 1
Interior area
- Total structure area: 1,322
- Total interior livable area: 1,322 sqft
Property
Parking
- Total spaces: 1
- Parking features: Garage - Attached
- Attached garage spaces: 1
Features
- Stories: 1.5
- Fencing: Privacy
Lot
- Size: 3,528 Square Feet
- Dimensions: 3570 sq ft
Details
- Parcel number: 041060204
Construction
Type & style
- Home type: SingleFamily
- Architectural style: Traditional
- Property subtype: Single Family Residence
Materials
- Vinyl
- Foundation: Slab
Condition
- New construction: No
- Year built: 2002
Utilities & green energy
- Sewer: Public Sewer
- Water: Public
- Utilities for property: Electricity Connected
Community & HOA
Community
- Subdivision: IVY GREEN
HOA
- Has HOA: Yes
- HOA fee: $75 monthly
Location
- Region: Irmo
Financial & listing details
- Price per square foot: $178/sqft
- Tax assessed value: $130,200
- Annual tax amount: $896
- Date on market: 9/25/2026
- Listing agreement: Exclusive Right To Sell
- Road surface type: Paved
Estimated market value
$233,500
$222,000 - $245,000
$1,799/mo
Price history
| Date | Event | Price |
|---|---|---|
| 9/25/2026 | Listed for sale | $234,999+96.8%$178/sqft |
Source:  Consolidated MLS #643737 Report a problem Consolidated MLS #643737 Report a problem | ||
| 10/28/2002 | Sold | $119,394$90/sqft |
Source: Public Record Report a problem | ||
Public tax history
| Year | Property taxes | Tax assessment |
|---|---|---|
| 2022 | $896 -27.4% | $5,210 |
| 2021 | $1,235 -3.9% | $5,210 |
| 2020 | $1,285 +2% | $5,210 |
| 2019 | $1,260 +25.7% | $5,210 +15% |
| 2018 | $1,002 | $4,530 |
| 2017 | $1,002 +2.3% | $4,530 |
| 2016 | $980 +0.4% | $4,530 |
| 2015 | $975 -0.5% | $4,530 -96% |
| 2014 | $980 +0.2% | $113,300 +2401.1% |
| 2013 | $978 | $4,530 -8.9% |
| 2012 | -- | $4,970 |
| 2011 | -- | $4,970 |
| 2010 | -- | $4,970 |
| 2009 | -- | $4,970 +15% |
| 2008 | -- | $4,320 |
| 2007 | -- | $4,320 |
| 2006 | -- | $4,320 |
| 2005 | -- | $4,320 +4.9% |
| 2004 | -- | $4,120 |
| 2003 | -- | $4,120 |
Find assessor info on the county website
Monthly payment
Est. payment
Payment breakdown
Explore the cost of this home by adjusting the details. Changes won't be saved.Climate risks
Neighborhood: 29063
Nearby schools
Schools provided by the listing agent
- Elementary: Dutch Fork
- Middle: Dutch Fork
- High: Dutch Fork
- District: Lexington/Richland Five
Source: Consolidated MLS. This data may not be complete. We recommend contacting the local school district to confirm school assignments for this home.
Similar homes
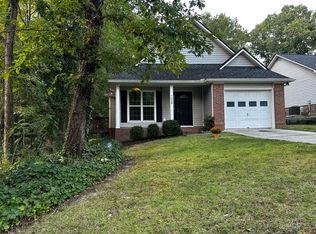
- $243,5003 bd2 ba1.5k sqft703 Sweet Thorne Rd, Irmo, SC 29063For Sale By Owner
- $239,0004 bd3 ba1.8k sqft101 Charing Cross Rd, Irmo, SC 29063For Sale
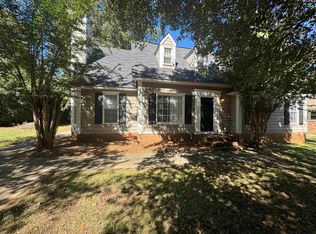 MLS ID #644878, Tessa D Spigner. Consolidated MLS
 - $215,0003 bd2 ba1.1k sqft412 Kenton Dr, Irmo, SC 29063For Sale
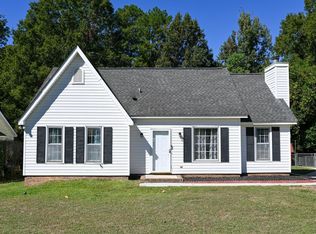 MLS ID #644899, Mary E Caughman. Consolidated MLS
 - $230,0003 bd2 ba1.2k sqft404 Southampton Dr, Irmo, SC 29063For Sale
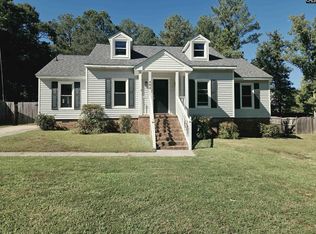 MLS ID #643984, Tessa D Spigner. Consolidated MLS
