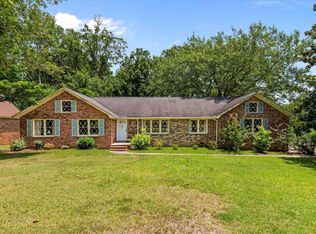
Welcome to 128 Castle Vale Road in the Hidden Oaks subdivision! This charming Charleston-style home offers 3 bedrooms and 2.5 bathrooms with inviting spaces designed for comfortable everyday living. The sunroom provides a versatile bonus space filled with possibilities-from cozy siting area to a home office or entertaining space. Step outside to discover a detached shed with separate electrical service, making it an excellent option for a workshop, hobby space, or additional storage. The home's classic Charleston-style character combined with functional living spaces and desirable outdoor features makes this property one to see! Disclaimer: CMLS has not reviewed and, therefore, does not endorse vendors who may appear in listings.
Contingent
$246,000
128 Castle Vale Rd, Irmo, SC 29063
3beds
1,822sqft
Single Family Residence
Built in 1980
0.25 Acres Lot
$247,800 Zestimate®
$135/sqft
$-- HOA
What's special
Desirable outdoor features
- 16 days
- 651
- 66
Likely to sell faster than
Zillow last checked:
Listing updated:
Listed by:
JT Livingston,
Keller Williams Realty
Source: Consolidated MLS,MLS#: 644896
Facts & features
Interior
Bedrooms & bathrooms
- Bedrooms: 3
- Bathrooms: 3
- Full bathrooms: 2
- 1/2 bathrooms: 1
- Partial bathrooms: 1
- Main level bathrooms: 1
Rooms
- Room types: Sun Room
Primary bedroom
- Features: Balcony-Deck, Bath-Private, Walk-In Closet(s), Tub-Shower, Ceiling Fan(s)
- Level: Second
Bedroom 2
- Features: Bath-Shared, Walk-In Closet(s), Tub-Shower, Ceiling Fan(s)
- Level: Second
Bedroom 3
- Features: Bath-Shared, Tub-Shower, Ceiling Fan(s), Closet-Private
- Level: Second
Dining room
- Features: French Doors, Floors-Hardwood, Molding
Kitchen
- Features: Cabinets-Stained, Floors-Vinyl
Living room
- Features: Fireplace, Molding, Ceiling Fan
- Level: Main
Heating
- Central, Electric, Heat Pump 1st Lvl, Heat Pump 2nd Lvl
Cooling
- Central Air
Appliances
- Included: Free-Standing Range, Self Clean, Smooth Surface, Dishwasher, Disposal, Refrigerator, Microwave Above Stove
- Laundry: Laundry Closet, Heated Space
Features
- Bookcases
- Flooring: Hardwood, Vinyl, Carpet
- Basement: Crawl Space
- Attic: Attic Access
- Number of fireplaces: 1
- Fireplace features: Gas Log-Natural
Interior area
- Total structure area: 1,822
- Total interior livable area: 1,822 sqft
Property
Parking
- Parking features: No Garage
Features
- Stories: 2
- Patio & porch: Deck
- Exterior features: Landscape Lighting, Gutters - Full
- Fencing: Wood,Rear Only-Chain Link
Lot
- Size: 0.25 Acres
- Dimensions: 70 x 152 x 50 x 152
Details
- Additional structures: Shed(s)
- Parcel number: 00182805008
Construction
Type & style
- Home type: SingleFamily
- Architectural style: Charleston
- Property subtype: Single Family Residence
Materials
- Wood Fiber-Masonite
Condition
- New construction: No
- Year built: 1980
Utilities & green energy
- Sewer: Public Sewer
- Water: Public
- Utilities for property: Cable Available, Electricity Connected
Community & HOA
Community
- Subdivision: HIDDEN OAKS
HOA
- Has HOA: No
Location
- Region: Irmo
Financial & listing details
- Price per square foot: $135/sqft
- Tax assessed value: $225,849
- Annual tax amount: $1,415
- Date on market: 10/13/2026
- Listing agreement: Exclusive Right To Sell
- Road surface type: Paved
Estimated market value
$247,800
$233,000 - $263,000
$1,965/mo
Price history
| Date | Event | Price |
|---|---|---|
| 10/19/2026 | Contingent | $246,000$135/sqft |
Source:  Consolidated MLS #644896 Report a problem | ||
| 10/13/2026 | Listed for sale | $246,000+53.8%$135/sqft |
Source: Consolidated MLS #644896 Report a problem | ||
| 5/30/2019 | Sold | $160,000+0.2%$88/sqft |
Source: Public Record Report a problem | ||
| 4/26/2019 | Listed for sale | $159,700$88/sqft |
Source: Todd Realty Partners #469865 Report a problem | ||
Public tax history
| Year | Property taxes | Tax assessment |
|---|---|---|
| 2025 | $1,415 +6.6% | $7,361 +15% |
| 2024 | $1,327 +3.9% | $6,400 |
| 2023 | $1,277 -1.8% | $6,400 |
| 2022 | $1,301 | $6,400 |
| 2021 | -- | $6,400 +34.6% |
| 2019 | -- | $4,754 |
| 2018 | $1,015 +12.4% | $4,754 |
| 2017 | $903 +5.7% | $4,754 |
| 2016 | $854 -2.2% | $4,754 |
| 2015 | $874 | $4,754 -12% |
| 2014 | $874 +10.1% | $5,403 +0.1% |
| 2013 | $793 | $5,400 |
| 2012 | -- | $5,400 |
| 2011 | -- | $5,400 |
| 2010 | -- | $5,400 +14.9% |
| 2009 | -- | $4,700 |
| 2008 | -- | $4,700 |
| 2007 | -- | $4,700 |
| 2006 | -- | $4,700 |
| 2005 | -- | $4,700 +23% |
| 2004 | -- | $3,820 |
| 2003 | -- | $3,820 |
| 2001 | -- | $3,820 +6.1% |
| 2000 | -- | $3,600 |
Find assessor info on the county website
Monthly payment
Est. payment
Payment breakdown
Explore the cost of this home by adjusting the details. Changes won't be saved.Climate risks
Neighborhood: 29063
Nearby schools
Schools provided by the listing agent
- Elementary: H. E. Corley
- Middle: Crossroads
- High: Dutch Fork
- District: Lexington/Richland Five
Source: Consolidated MLS. This data may not be complete. We recommend contacting the local school district to confirm school assignments for this home.
Similar homes
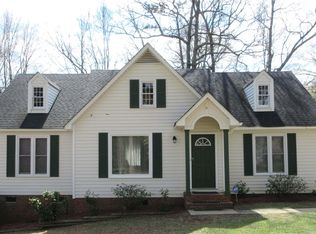
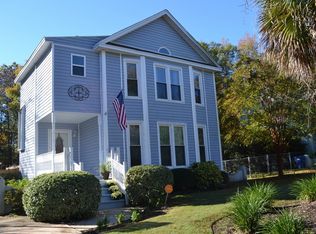
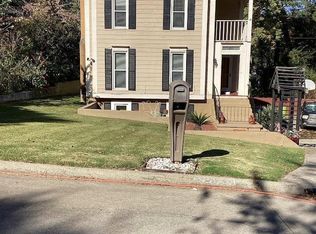
- $256,8003 bd3 ba2k sqft401 Cressfell Rd, Irmo, SC 29063For Sale
 MLS ID #645561, Priscilla Staley. Consolidated MLS
- $227,5004 bd2 ba1.5k sqft212 Maid Stone Rd, Irmo, SC 29063For Sale
 MLS ID #645387, Ben McCarter. Consolidated MLS
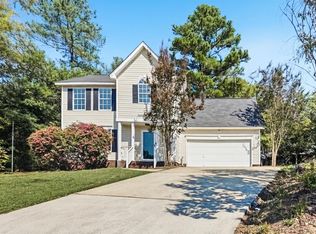
- $249,9004 bd3 ba1.7k sqft104 Jonathan Ln, Irmo, SC 29063For Sale
 MLS ID #645334, Rob Jones. Consolidated MLS
- $249,9003 bd2 ba1.7k sqft136 Sonning Rd, Irmo, SC 29063For Sale
 MLS ID #642392, Mike Matulis. Consolidated MLS
