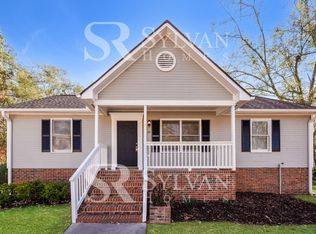
Welcome to 14 Windmill Circle, a beautifully refreshed 3-bedroom, 2-bath ranch tucked away on a quiet cul-de-sac. Lovingly cared for by its original owner, this move-in-ready home features fresh interior paint and new flooring in living areas and bedrooms. The roof, HVAC, and water heater have all been replaced in the last 2 years. The kitchen has also been updated with a new dishwasher and stove, making it ready for everyday meals and entertaining. The comfortable single-level floor plan offers easy living, while the large lot provides plenty of room to relax, garden, play, or gather outdoors. Backing to a peaceful creek, the backyard offers a natural setting and added privacy. Conveniently located near shopping, dining, and zoned for sought-after Lexington/Richland Five schools, this well-maintained home is ready to welcome its next owner. Disclaimer: CMLS has not reviewed and, therefore, does not endorse vendors who may appear in listings.
Pending
$219,000
14 Windmill Cir, Irmo, SC 29063
3beds
1,149sqft
Single Family Residence
Built in 1989
0.5 Acres Lot
$217,500 Zestimate®
$191/sqft
$-- HOA
What's special
Fresh interior paintComfortable single-level floor plan
- 22 days
- 776
- 80
Likely to sell faster than
Zillow last checked:
Listing updated:
Listed by:
Stephanie Joseph,
Todd Realty Partners
Source: Consolidated MLS,MLS#: 642234
Facts & features
Interior
Bedrooms & bathrooms
- Bedrooms: 3
- Bathrooms: 2
- Full bathrooms: 2
- Main level bathrooms: 2
Primary bedroom
- Features: Bath-Private, Walk-In Closet(s)
- Level: Main
Bedroom 2
- Features: Bath-Shared, Closet-Private
- Level: Main
Bedroom 3
- Features: Bath-Shared, Closet-Private
- Level: Main
Kitchen
- Features: Pantry, Counter Tops-Formica, Cabinets-Stained
- Level: Main
Living room
- Features: Fireplace, French Doors, Ceiling-Vaulted, Ceiling Fan
- Level: Main
Heating
- Central
Cooling
- Central Air
Appliances
- Included: Dishwasher, Refrigerator
- Laundry: Electric, Utility Room, Main Level
Features
- Flooring: Luxury Vinyl
- Has basement: No
- Number of fireplaces: 1
- Fireplace features: Wood Burning
Interior area
- Total structure area: 1,149
- Total interior livable area: 1,149 sqft
Property
Parking
- Total spaces: 3
- Parking features: No Garage
Features
- Patio & porch: Deck
Lot
- Size: 0.5 Acres
- Features: Cul-De-Sac
Details
- Parcel number: 051040620
Construction
Type & style
- Home type: SingleFamily
- Architectural style: Ranch
- Property subtype: Single Family Residence
Materials
- Vinyl
- Foundation: Slab
Condition
- New construction: No
- Year built: 1989
Utilities & green energy
- Sewer: Public Sewer
- Water: Community
- Utilities for property: Electricity Connected
Community & HOA
Community
- Subdivision: DUTCH CREEK
HOA
- Has HOA: No
Location
- Region: Irmo
Financial & listing details
- Price per square foot: $191/sqft
- Tax assessed value: $59,600
- Annual tax amount: $415
- Date on market: 9/2/2026
- Listing agreement: Exclusive Right To Sell
- Road surface type: Paved
Estimated market value
$217,500
$207,000 - $228,000
$1,675/mo
Price history
| Date | Event | Price |
|---|---|---|
| 9/23/2026 | Pending sale | $219,000$191/sqft |
Source:  Consolidated MLS #642234 Report a problem Consolidated MLS #642234 Report a problem | ||
| 9/8/2026 | Contingent | $219,000$191/sqft |
Source: Consolidated MLS #642234 Report a problem | ||
| 9/2/2026 | Listed for sale | $219,000+281.5%$191/sqft |
Source: Consolidated MLS #642234 Report a problem | ||
| 3/1/1989 | Sold | $57,400$50/sqft |
Source: Agent Provided Report a problem | ||
Public tax history
| Year | Property taxes | Tax assessment |
|---|---|---|
| 2022 | $415 +6.4% | $2,380 |
| 2021 | $390 -0.9% | $2,380 |
| 2020 | $394 +10.2% | $2,380 |
| 2019 | $357 -39.8% | $2,380 +15% |
| 2018 | $593 | $2,070 |
| 2017 | $593 +1.8% | $2,070 |
| 2016 | $583 +0.3% | $2,070 |
| 2015 | $581 -0.3% | $2,070 -96% |
| 2014 | $583 +0.2% | $51,800 +2402.4% |
| 2013 | $582 | $2,070 -40.7% |
| 2012 | -- | $3,490 |
| 2011 | -- | $3,490 |
| 2010 | -- | $3,490 |
| 2009 | -- | $3,490 +15.2% |
| 2008 | -- | $3,030 |
| 2007 | -- | $3,030 |
| 2006 | -- | $3,030 |
| 2005 | -- | $3,030 +18.4% |
| 2004 | -- | $2,560 |
| 2003 | -- | $2,560 |
| 2002 | -- | $2,560 |
| 2000 | -- | $2,560 |
Find assessor info on the county website
Monthly payment
Est. payment
Payment breakdown
Explore the cost of this home by adjusting the details. Changes won't be saved.Climate risks
Neighborhood: 29063
Nearby schools
Schools provided by the listing agent
- Elementary: Dutch Fork
- Middle: Dutch Fork
- High: Dutch Fork
- District: Lexington/Richland Five
Source: Consolidated MLS. This data may not be complete. We recommend contacting the local school district to confirm school assignments for this home.
Similar homes
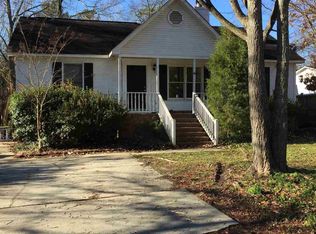
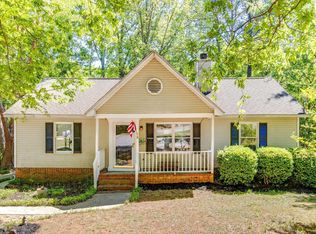
- $218,0003 bd2 ba1.2k sqft18 Dutch Cir, Irmo, SC 29063For Sale
 MLS ID #640391, Melissa Kinlaw. Consolidated MLS
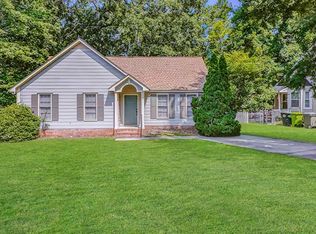
 - $220,0003 bd2 ba1.2k sqft500 Kenton Dr, Irmo, SC 29063For Sale
 MLS ID #640647, TJ Downing. Consolidated MLS
 - $218,5003 bd2 ba1.4k sqft1131 Chadford Rd, Irmo, SC 29063For Sale
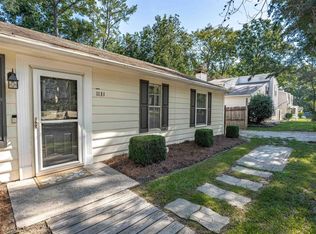 MLS ID #642204, Moricia Hare. Consolidated MLS
 - $197,0003 bd2 ba1.1k sqft1411 Chadford Rd, Irmo, SC 29063For Sale
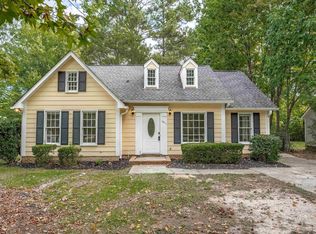 MLS ID #642874, Matt Shealy. Consolidated MLS
