Bring your vision to 2821 Cliffside Circle! Located in the established Berkeley Forest subdivision, this all-brick ranch is packed with the kind of space, character, and potential that can be hard to find. From the long driveway and attached garage to the generous front and backyard, there is plenty here to work with inside and out.Step inside to find multiple living areas, including a spacious den highlighted by a classic brick fireplace and warm wood-paneled walls. The kitchen features ample cabinetry and flows into the dining area, while the screened porch creates a great spot to enjoy the backyard and South Carolina seasons. The home also includes comfortable bedroom spaces, an attached garage, and a sizable yard with room to garden, entertain, play, or simply spread out.This home is ready for someone with imagination to refresh, renovate, and make it their own. Whether you're looking for a primary residence, renovation project, or investment opportunity, Cliffside Circle deserves a closer look. Property is being sold AS-IS. Schedule your showing and come see the possibilities for yourself! Disclaimer: CMLS has not reviewed and, therefore, does not endorse vendors who may appear in listings.
For sale
Price cut: $18.5K (9/17)
$180,000
2821 Cliffside Cir, Columbia, SC 29209
3beds
1,557sqft
Single Family Residence
Built in 1974
0.34 Acres Lot
$178,500 Zestimate®
$116/sqft
$-- HOA
What's special
Classic brick fireplaceAttached garageAll-brick ranchComfortable bedroom spacesSpacious denScreened porchWarm wood-paneled walls
- 48 days
- 601
- 33
Likely to sell faster than
Zillow last checked:
Listing updated:
Listed by:
Yolanda Taylor,
Taylored Realty LLC
Source: Consolidated MLS,MLS#: 640597
Facts & features
Interior
Bedrooms & bathrooms
- Bedrooms: 3
- Bathrooms: 2
- Full bathrooms: 2
- Main level bathrooms: 2
Primary bedroom
- Level: Main
Bedroom 2
- Level: Main
Bedroom 3
- Level: Main
Great room
- Level: Main
Kitchen
- Features: Floors-Vinyl
- Level: Main
Living room
- Level: Main
Heating
- Central
Cooling
- Central Air
Appliances
- Included: Convection Oven
- Laundry: In Garage, Main Level
Features
- Flooring: Carpet, Vinyl
- Basement: Crawl Space
- Number of fireplaces: 1
Interior area
- Total structure area: 1,557
- Total interior livable area: 1,557 sqft
Property
Parking
- Total spaces: 4
- Parking features: Garage - Attached
- Attached garage spaces: 2
Features
- Stories: 1
Lot
- Size: 0.34 Acres
- Dimensions: 100.1 x 150 x 100.1 x 155.1
Details
- Parcel number: 191160602
Construction
Type & style
- Home type: SingleFamily
- Architectural style: Ranch
- Property subtype: Single Family Residence
Materials
- Brick-All Sides-AbvFound
Condition
- New construction: No
- Year built: 1974
Utilities & green energy
- Sewer: Public Sewer
- Water: Public
- Utilities for property: Electricity Connected
Community & HOA
Community
- Subdivision: BERKELEY FOREST
HOA
- Has HOA: No
Location
- Region: Columbia
Financial & listing details
- Price per square foot: $116/sqft
- Tax assessed value: $107,300
- Annual tax amount: $3,221
- Date on market: 8/11/2026
- Listing agreement: Exclusive Right To Sell
- Road surface type: Paved
Estimated market value
$178,500
$170,000 - $187,000
$1,739/mo
Price history
| Date | Event | Price |
|---|---|---|
| 9/17/2026 | Price change | $180,000-9.3%$116/sqft |
Source:  Consolidated MLS #640597 Report a problem Consolidated MLS #640597 Report a problem | ||
| 8/12/2026 | Listed for sale | $198,500$127/sqft |
Source: Consolidated MLS #640597 Report a problem | ||
Public tax history
| Year | Property taxes | Tax assessment |
|---|---|---|
| 2022 | $3,221 +0.2% | $6,440 |
| 2021 | $3,215 -0.5% | $6,440 |
| 2020 | $3,231 +0.7% | $6,440 |
| 2019 | $3,209 +13.9% | $6,440 +15% |
| 2018 | $2,817 | $5,600 |
| 2017 | $2,817 | $5,600 |
| 2016 | -- | $5,600 |
| 2015 | $2,692 +1.4% | $5,600 -94% |
| 2014 | $2,655 +2% | $93,300 +1566.1% |
| 2013 | $2,604 | $5,600 -7.3% |
| 2012 | -- | $6,040 |
| 2011 | -- | $6,040 |
| 2010 | -- | $6,040 |
| 2009 | -- | $6,040 +15% |
| 2008 | -- | $5,250 |
| 2007 | -- | $5,250 |
| 2006 | -- | $5,250 +50% |
| 2005 | -- | $3,500 +19% |
| 2004 | -- | $2,940 |
| 2003 | -- | $2,940 |
| 2002 | -- | $2,940 -33.3% |
| 2000 | -- | $4,410 |
Find assessor info on the county website
Monthly payment
Est. payment
Payment breakdown
Explore the cost of this home by adjusting the details. Changes won't be saved.Climate risks
Neighborhood: 29209
Nearby schools
Schools provided by the listing agent
- Elementary: Caughman Road
- Middle: Hopkins
- High: Lower Richland
- District: Richland One
Source: Consolidated MLS. This data may not be complete. We recommend contacting the local school district to confirm school assignments for this home.
- $236,6003 bd2 ba1.5k sqft2817 Cliffside Cir, Columbia, SC 29209Off Market
- $241,9003 bd2 ba1.8k sqft2825 Cliffside Cir, Columbia, SC 29209Off Market

- $240,9003 bd2 ba1.6k sqft2920 Berkeley Forest Dr, Columbia, SC 29209Off Market
- $4,5203 bd2 ba1.5k sqft2924 Berkeley Forest Dr, Columbia, SC 29209Off Market
Similar homes
- $169,9003 bd2 ba1.5k sqft121 Moone Cross Dr, Columbia, SC 29209For Sale
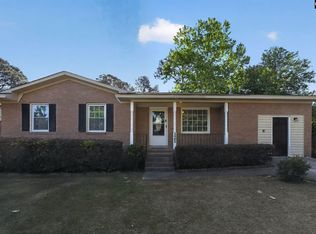 MLS ID #632417, Constance Bennett. Consolidated MLS
 - $177,5003 bd2 ba1.2k sqft1829 Nearview Ave, Columbia, SC 29223For Sale
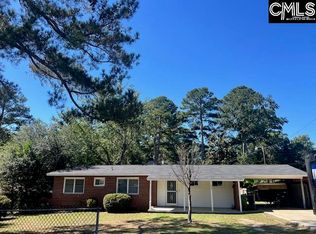 MLS ID #643967, Duane Warr. Consolidated MLS
 - $149,9003 bd2 ba1.2k sqft2131 Tuxedo Rd, Columbia, SC 29209For Sale
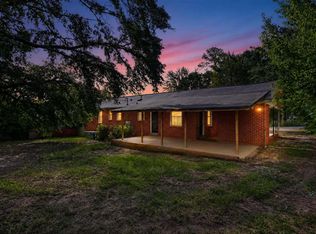 MLS ID #641750, Scott Baker. Consolidated MLS
 - $144,9003 bd2 ba1.5k sqft3501 Traveler Ln, Columbia, SC 29209For Sale
 MLS ID #641236, Constance Bennett. Consolidated MLS
