Looking for a home where everyday living feels comfortable and the location keeps you close to what matters? Welcome to 422 Edgewater Lane in West Columbia, tucked into the Riverbend subdivision. This single-story, 2-bedroom, 2-bath condo features 1,065 square feet of heated living space, with no stairs to climb for convenient, single-level living. Recently updated within the last two months, the home features brand-new appliances, new flooring, new carpet, fresh paint, and a new water heater, giving it a fresh, updated feel. A cozy fireplace adds warmth and character to the living room, while the practical layout brings the living area, kitchen, and bedrooms together for easy day-to-day living. Enjoy the convenience of a screened porch and a covered front porch, offering inviting spots to relax and enjoy a little fresh air. The home also features a walk-in closet in the primary bedroom and a washer and dryer area for everyday convenience. Built in 1985, this property combines recent updates with a location in West Columbia. The seller prefers to sell the property fully furnished, which may make settling in even easier. With an HOA fee of $299 per month, be sure to review the association details as part of your home search. Come see how 422 Edgewater Lane could fit your next chapter. Disclaimer: CMLS has not reviewed and, therefore, does not endorse vendors who may appear in listings.
For sale
$139,900
422 Edgewater Ln, West Columbia, SC 29169
2beds
1,065sqft
Condominium
Built in 1985
-- sqft lot
$136,900 Zestimate®
$131/sqft
$299/mo HOA
What's special
Cozy fireplaceCovered front porchNew carpetFresh paintNew flooringScreened porchBrand-new appliances
- 11 days
- 211
- 15
Likely to sell faster than
Zillow last checked:
Listing updated:
Listed by:
Sean Coffey seancoffey.realestate@gmail.com,
Keller Williams The Downing Group
Source: Consolidated MLS,MLS#: 644866
Facts & features
Interior
Bedrooms & bathrooms
- Bedrooms: 2
- Bathrooms: 2
- Full bathrooms: 2
- Main level bathrooms: 2
Primary bedroom
- Features: Bath-Private, Separate Shower, Walk-In Closet(s), Ceiling Fan(s)
- Level: Main
Bedroom 2
- Features: Bath-Shared, Tub-Shower, Ceiling Fan(s), Closet-Private
- Level: Main
Kitchen
- Features: Pantry, Counter Tops-Formica, Cabinets-Stained, Backsplash-Other
- Level: Main
Living room
- Features: Fireplace, Ceiling Fan
- Level: Main
Heating
- Central, Electric
Cooling
- Central Air, Heat Pump 1st Lvl
Appliances
- Included: Free-Standing Range, Self Clean, Smooth Surface, Dishwasher, Microwave Above Stove, Refrigerator
Features
- Ceiling Fan(s)
- Flooring: Luxury Vinyl, Carpet
- Windows: Thermopane
- Has basement: No
- Number of fireplaces: 1
- Fireplace features: Wood Burning
Interior area
- Total structure area: 1,065
- Total interior livable area: 1,065 sqft
Property
Parking
- Parking features: No Garage
Features
- Stories: 1
Lot
- Size: 435 Square Feet
Details
- Parcel number: 004677010182
Construction
Type & style
- Home type: Condo
- Architectural style: Traditional
- Property subtype: Condominium
Materials
- Cedar
- Foundation: Slab
Condition
- New construction: No
- Year built: 1985
Utilities & green energy
- Sewer: Public Sewer
- Water: Public
- Utilities for property: Cable Available, Electricity Connected
Community & HOA
Community
- Security: Smoke Detector(s)
- Subdivision: RIVERBEND ON THE SALUDA
HOA
- Has HOA: Yes
- HOA fee: $299 monthly
Location
- Region: West Columbia
Financial & listing details
- Price per square foot: $131/sqft
- Date on market: 10/12/2026
- Listing agreement: Exclusive Right To Sell
- Road surface type: Paved
Estimated market value
$136,900
$130,000 - $144,000
$1,690/mo
Price history
| Date | Event | Price |
|---|---|---|
| 10/12/2026 | Listed for sale | $139,900$131/sqft |
Source:  Consolidated MLS #644866 Report a problem | ||
| 4/5/2016 | Listing removed | $875$1/sqft |
Source: RentMax Report a problem | ||
| 12/1/2015 | Price change | $875-7.9%$1/sqft |
Source: RentMax Report a problem | ||
| 9/17/2015 | Listed for rent | $950$1/sqft |
Source: Rentmax Report a problem | ||
Public tax history
Tax history is unavailable.
Monthly payment
Est. payment
Payment breakdown
Explore the cost of this home by adjusting the details. Changes won't be saved.Climate risks
Neighborhood: 29169
Nearby schools
Schools provided by the listing agent
- Elementary: Saluda River
- Middle: Northside
- High: Brookland-Cayce
- District: Lexington Two
Source: Consolidated MLS. This data may not be complete. We recommend contacting the local school district to confirm school assignments for this home.


Similar homes
- $159,9002 bd2 ba1k sqft114 Edgewater Ln, West Columbia, SC 29169For Sale
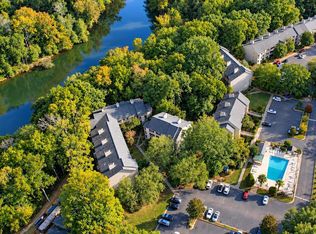 MLS ID #645628, TJ Downing. Consolidated MLS
- $159,5002 bd2 ba1.2k sqft928 N Lucas St, West Columbia, SC 29169For Sale
 MLS ID #641697, Cindy Hallman. Consolidated MLS
- $159,5002 bd2 ba1.2k sqft926 N Lucas St, West Columbia, SC 29169For Sale
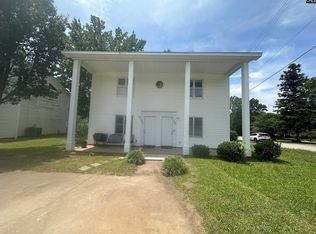 MLS ID #641700, Cindy Hallman. Consolidated MLS
- $189,0003 bd2 ba1.4k sqft625 Edgewater Ln, West Columbia, SC 29169For Sale
 MLS ID #641193, Josh Stevenson. Consolidated MLS
