Back on the market, buyer fell out, no fault of seller. Welcome home to this charming, well maintained all-brick ranch retreat in West Columbia nestled on a sprawling, 1-acre corner lot. Back on the market due to buyer contingency cancellation. You don't want to miss this perfect blend of classic charm: hardwood floors throughout, and incredible entertainment space, a formal living room, elegant formal dining room, a cozy den, and expertly converted former garage into a massive game room or man cave. Soak up the natural light in the stunning glassed-in sunroom, the perfect spot to enjoy your surroundings year-round. The kitchen is ready for your culinary adventures, boasting a cozy eat-in area, a convenient pantry, smooth surface stove and a brand-new double oven that is still under warranty. The home alo features 3 comfortable bedrooms, a full bathroom, and a convenient walk in shower in the owners suite. It has a dedicated mudroom/laundry room to keep everyday life organized leading to the back yard . Outside, your private backyard oasis awaits. Enjoy warm Southern evenings on the expansive back porch beneath a beautiful pergola, surrounded by lovingly maintained flower and herb garden beds. Enjoy fresh herbs for your culinary dishes needing mint, chives and sage. Above the tiered gardens, grab a handful of fresh blueberries and blackberries to have with your breakfast under the pergola. The backyard is fully enclosed with a chain-link fence, offering plenty of room for pets, play, and privacy. In addition there is a shed and a storage building for your outdoor tools with a ramp for putting your riding lawn mower away. The front yard is where you'll find your fruit trees - plum, peach, cherry and fig, with additional blackberry and blueberry. With its fantastic outdoor living spaces this West Columbia gem is a rare find. So close to multiple conveniences--shopping, airport, and Downtown, Cayce, Riverwalk, I-77 and I-26. Inspection reports available and repairs completed in documents to review. Schedule your showing today! Disclaimer: CMLS has not reviewed and, therefore, does not endorse vendors who may appear in listings.
Contingent
Price cut: $10K (9/14)
$260,000
2603 Fish Hatchery Rd, West Columbia, SC 29172
3beds
1,886sqft
Single Family Residence
Built in 1973
1 Acres Lot
$258,800 Zestimate®
$138/sqft
$-- HOA
What's special
All-brick ranch retreatExpansive back porchBeautiful pergolaHardwood floors throughoutCozy eat-in areaConvenient pantryStunning glassed-in sunroom
- 85 days
- 891
- 63
Zillow last checked:
Listing updated:
Listed by:
Sandy O'Konek,
O'Konek Realty
Source: Consolidated MLS,MLS#: 637461
Facts & features
Interior
Bedrooms & bathrooms
- Bedrooms: 3
- Bathrooms: 2
- Full bathrooms: 2
- Main level bathrooms: 2
Rooms
- Room types: Sun Room, Workshop
Primary bedroom
- Features: Bath-Private, Ceiling Fan(s), Closet-Private, Floors-Hardwood
- Level: Main
Bedroom 2
- Features: Bath-Shared, Ceiling Fan(s), Closet-Private, Floors-Hardwood
- Level: Main
Bedroom 3
- Features: Bath-Shared, Ceiling Fan(s), Closet-Private, Floors-Hardwood
- Level: Main
Dining room
- Features: Floors-Hardwood, Ceiling Fan(s)
- Level: Main
Kitchen
- Features: Floors-Hardwood, Pantry, Counter Tops-Formica, Cabinets-Painted
- Level: Main
Living room
- Features: Floors-Hardwood, Ceiling Fan(s), Fireplace, Ceiling Fan
- Level: Main
Heating
- Central, Gas 1st Lvl
Cooling
- Central Air
Appliances
- Included: Counter Cooktop, Double Oven, Smooth Surface, Dishwasher, Disposal, Dryer, Refrigerator, Washer, Gas Water Heater
- Laundry: Mud Room, Main Level
Features
- Flooring: Hardwood
- Basement: Crawl Space
- Attic: Storage,Pull Down Stairs,Attic Access
- Number of fireplaces: 1
- Fireplace features: Wood Burning
Interior area
- Total structure area: 1,886
- Total interior livable area: 1,886 sqft
Video & virtual tour
Property
Parking
- Total spaces: 6
- Parking features: No Garage
Features
- Stories: 1
- Exterior features: Gutters - Full
- Fencing: Rear Only-Chain Link
Lot
- Size: 1 Acres
- Dimensions: 21.9 x 238.8 x 171 x 255.5 x 156
- Features: Corner Lot
Details
- Additional structures: Shed(s), Workshop
- Parcel number: 00681902013
Construction
Type & style
- Home type: SingleFamily
- Architectural style: Ranch
- Property subtype: Single Family Residence
Materials
- Brick-All Sides-AbvFound
Condition
- New construction: No
- Year built: 1973
Utilities & green energy
- Sewer: Septic Tank
- Water: Well
- Utilities for property: Electricity Connected
Community & HOA
Community
- Subdivision: NONE
HOA
- Has HOA: No
Location
- Region: West Columbia
Financial & listing details
- Price per square foot: $138/sqft
- Tax assessed value: $243,000
- Annual tax amount: $4,709
- Date on market: 6/29/2026
- Listing agreement: Exclusive Right To Sell
- Road surface type: Paved
Estimated market value
$258,800
$246,000 - $272,000
$2,050/mo
Price history
| Date | Event | Price |
|---|---|---|
| 9/21/2026 | Contingent | $260,000$138/sqft |
Source:  Consolidated MLS #637461 Report a problem Consolidated MLS #637461 Report a problem | ||
| 9/14/2026 | Price change | $260,000-3.7%$138/sqft |
Source: Consolidated MLS #637461 Report a problem | ||
| 9/2/2026 | Price change | $270,000+1.9%$143/sqft |
Source: Consolidated MLS #637461 Report a problem | ||
| 8/25/2026 | Pending sale | $265,000$141/sqft |
Source: Consolidated MLS #637461 Report a problem | ||
| 8/11/2026 | Contingent | $265,000$141/sqft |
Source: Consolidated MLS #637461 Report a problem | ||
| 7/26/2026 | Price change | $265,000-1.9%$141/sqft |
Source: Consolidated MLS #637461 Report a problem | ||
| 6/29/2026 | Listed for sale | $270,000+20%$143/sqft |
Source: Consolidated MLS #637461 Report a problem | ||
| 7/5/2023 | Sold | $225,000-1.7%$119/sqft |
Source: Public Record Report a problem | ||
| 5/3/2023 | Pending sale | $229,000$121/sqft |
Source: Consolidated MLS #558052 Report a problem | ||
| 4/19/2023 | Listing removed | -- |
Source:  Weichert Pro Report a problem Weichert Pro Report a problem | ||
| 4/15/2023 | Listed for sale | $229,000$121/sqft |
Source: Consolidated MLS #558052 Report a problem | ||
| 3/8/2023 | Listing removed | -- |
Source: Weichert Pro Report a problem | ||
| 3/2/2023 | Listed for sale | $229,000+408.9%$121/sqft |
Source: Consolidated MLS #558052 Report a problem | ||
| 7/8/2015 | Sold | $45,000$24/sqft |
Source: Public Record Report a problem | ||
Public tax history
| Year | Property taxes | Tax assessment |
|---|---|---|
| 2025 | $4,709 +1% | $9,720 -28% |
| 2024 | $4,662 +94.6% | $13,500 +81.1% |
| 2023 | $2,396 -0.5% | $7,456 |
| 2022 | $2,407 | $7,456 +50% |
| 2021 | -- | $4,971 -35% |
| 2019 | -- | $7,648 |
| 2018 | $2,395 +0.9% | $7,648 |
| 2017 | $2,373 +1.5% | $7,648 |
| 2016 | $2,339 -0.9% | $7,648 +50% |
| 2015 | $2,360 | $5,098 -10.9% |
| 2014 | $2,360 +318.4% | $5,719 -32.7% |
| 2013 | $564 | $8,500 +58.6% |
| 2012 | -- | $5,360 |
| 2011 | -- | $5,360 |
| 2010 | -- | $5,360 +15% |
| 2009 | -- | $4,660 -33.3% |
| 2008 | -- | $6,990 +50% |
| 2007 | -- | $4,660 |
| 2006 | -- | $4,660 |
| 2005 | -- | $4,660 +5% |
| 2004 | -- | $4,440 |
| 2003 | -- | $4,440 |
| 2001 | -- | $4,440 +28.3% |
| 2000 | -- | $3,460 |
Find assessor info on the county website
Monthly payment
Est. payment
Payment breakdown
Explore the cost of this home by adjusting the details. Changes won't be saved.Climate risks
Neighborhood: 29172
Nearby schools
Schools provided by the listing agent
- Elementary: Wood
- Middle: Pine Ridge
- High: Airport
- District: Lexington Two
Source: Consolidated MLS. This data may not be complete. We recommend contacting the local school district to confirm school assignments for this home.
- $261,5004 bd3 ba2.2k sqft2609 Fish Hatchery Rd, West Columbia, SC 29172Off Market
- $366,1004 bd4 ba2.7k sqft912 Briar Bush Ln, West Columbia, SC 29172Off Market
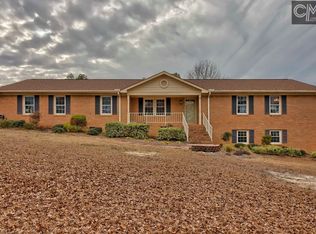
- $279,0002 bd1 ba2k sqft924 Briar Bush Ln, West Columbia, SC 29172Sold
- $327,7004 bd3 ba2.1k sqft2615 Fish Hatchery Rd, West Columbia, SC 29172Off Market
Similar homes
- $275,0003 bd2 ba1.8k sqft1821 Manley St, Cayce, SC 29033For Sale
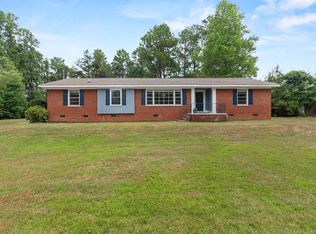 MLS ID #642059, Braden Greer. Consolidated MLS
 - $245,0003 bd2 ba1.6k sqft112 Crestline Dr, West Columbia, SC 29170For Sale
 MLS ID #639781, Elizabeth R Gossett. Consolidated MLS
 - $250,0003 bd2 ba1.6k sqft103 Longleaf Dr, Cayce, SC 29033For Sale
 MLS ID #640032, Anna Hanahan. Consolidated MLS
 - $249,0003 bd3 ba1.7k sqft108 Double Branch Ct, West Columbia, SC 29169For Sale
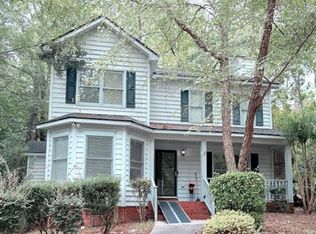 MLS ID #643316, Jennifer Huffman. Consolidated MLS
