BACK ON MARKET AT ZERO FAULT OF SELLER! BUYER FINANCING COMPLETELY FELL THROUGH! This completely transformed home with modern upgrades & absolute dream workshop has been restored and remodeled to boast strong bones and a stunning seamless modern sleek look to make this home a true one of a kind! Structural & Systems Upgrades:• Entire electrical system upgraded: new wiring, correct breakers (they were all wrong), & dedicated circuits for major appliances.• All of plumbing replaced w/durable PEX.• Brand-new water heater, relocated to create a spacious, functional laundry room.• All ductwork professionally cleaned by ZerorezOn top of those strong bones, the house has been beautifully appointed with a facelift that must be seen to be believed!Interior Highlights:• Master suite now includes a brand-new ensuite bathroom wi/ double vanity & three custom closets for optimal storage.• Two additional bathrooms fully remodeled.• Kitchen cabinets refurbished, sanded, & painted w/ soft-close hinges, plus a new island w/ space for a microwave.• All appliances are brand-new GE.• Quartz countertops beautifully complement the color & design of the kitchen.• Luxury LVP flooring throughout• All doors have been replaced & outfitted w/ luxurious oil-rubbed bronze hardware.• Beautiful crown molding and 5-1/4” baseboards throughout add warmth & sophistication throughout the house.• New maintenance-free vinyl windows across the front of the house with new sills, trim, and blinds for privacy.In the back of the almost acre property is a MUST-SEE dream shop!Outdoor & Workshop Features:• Dream shop for mechanics, carpenters, landscapers, hobbyists, or someone who just has a lot of toys.• Brand new electrical meter installed & electrical panel has been upgraded & fixed.• Fully functional lighting & outlets, window AC, & freshly painted “waiting room.”• Covered triple-car open-air carport-ideal for outdoor entertaining & perfect for game day gatherings.This home is move-in ready, combining modern functionality w/ style & comfort. From its structural upgrades to its luxury finishes & amazing trim features, every detail has been thoughtfully designed to impress! Disclaimer: CMLS has no Discla
For sale
Price cut: $4K (7/27)
$265,000
2019 San Sus Dr, West Columbia, SC 29170
3beds
1,400sqft
:
Get pre-qualified$1,627/mo
Single Family Residence
Built in 1972
0.62 Acres Lot
$267,100 Zestimate®
$189/sqft
$-- HOA
What's special
Luxury lvp flooring throughoutQuartz countertopsAlmost acre propertySpacious functional laundry roomDouble vanity
- 38 days |
- 270 |
- 21 |
Zillow last checked:
Listing updated:
Listed by:
Jamie Smith Phone:803-466-5953,
NorthGroup Real Estate LLC
Source: Consolidated MLS,MLS#: 636782
Facts & features
Interior
Bedrooms & bathrooms
- Bedrooms: 3
- Bathrooms: 3
- Full bathrooms: 2
- 1/2 bathrooms: 1
- Partial bathrooms: 1
- Main level bathrooms: 3
Rooms
- Room types: Other, Workshop
Primary bedroom
- Features: Double Vanity, Bath-Private, Tub-Shower, Ceiling Fan(s), Recessed Lighting
- Level: Main
Bedroom 2
- Features: Bath-Shared, Ceiling Fan(s), Closet-Private
- Level: Main
Bedroom 3
- Features: Ceiling Fan(s), Closet-Private, Recessed Lighting
- Level: Main
Kitchen
- Features: Eat-in Kitchen, Kitchen Island, Cabinets-Painted, Counter Tops-Quartz
- Level: Main
Living room
- Features: Molding
- Level: Main
Heating
- Central, Gas Pac
Cooling
- Central Air, Gas Pac
Appliances
- Included: Free-Standing Range, Self Clean, Smooth Surface, Dishwasher, Refrigerator, Microwave Countertop
- Laundry: Main Level
Features
- Ceiling Fan(s)
- Flooring: Luxury Vinyl
- Basement: Crawl Space
- Attic: Storage,Pull Down Stairs
- Has fireplace: No
Interior area
- Total structure area: 1,400
- Total interior livable area: 1,400 sqft
Property
Parking
- Total spaces: 2
- Parking features: Detached
- Garage spaces: 2
Features
- Stories: 1
- Patio & porch: Patio
- Fencing: Chain Link,Rear Only-Chain Link
Lot
- Size: 0.62 Acres
- Dimensions: 27,081
Details
- Additional structures: Workshop
- Parcel number: 00671903004
Construction
Type & style
- Home type: SingleFamily
- Architectural style: Ranch
- Property subtype: Single Family Residence
Materials
- Brick-All Sides-AbvFound, Vinyl
Condition
- New construction: No
- Year built: 1972
Utilities & green energy
- Sewer: Public Sewer
- Water: Public
- Utilities for property: Cable Available, Electricity Connected
Community & HOA
Community
- Security: Smoke Detector(s)
- Subdivision: NONE
HOA
- Has HOA: No
Location
- Region: West Columbia
Financial & listing details
- Price per square foot: $189/sqft
- Tax assessed value: $120,000
- Annual tax amount: $680
- Date on market: 6/19/2026
- Listing agreement: Exclusive Right To Sell
- Road surface type: Paved
Estimated market value
$267,100
$254,000 - $280,000
$1,325/mo
Price history
| Date | Event | Price |
|---|---|---|
| 7/27/2026 | Price change | $265,000-1.5%$189/sqft |
Source:  Consolidated MLS #636782 Report a problem Consolidated MLS #636782 Report a problem | ||
| 7/15/2026 | Listed for sale | $269,000$192/sqft |
Source: Consolidated MLS #636782 Report a problem | ||
| 7/9/2026 | Pending sale | $269,000$192/sqft |
Source: Consolidated MLS #636782 Report a problem | ||
| 6/24/2026 | Contingent | $269,000$192/sqft |
Source: Consolidated MLS #636782 Report a problem | ||
| 6/19/2026 | Listed for sale | $269,000+73.5%$192/sqft |
Source: Consolidated MLS #636782 Report a problem | ||
| 12/4/2025 | Sold | $155,000-15.1%$111/sqft |
Source:  Aiken MLS #219642 Report a problem Aiken MLS #219642 Report a problem | ||
| 11/10/2025 | Pending sale | $182,500$130/sqft |
Source: Aiken MLS #219642 Report a problem | ||
| 11/3/2025 | Price change | $182,500-3.4%$130/sqft |
Source: Consolidated MLS #617976 Report a problem | ||
| 9/24/2025 | Price change | $188,900-10%$135/sqft |
Source: Consolidated MLS #617976 Report a problem | ||
| 9/21/2025 | Listed for sale | $210,000+2.4%$150/sqft |
Source: Consolidated MLS #617976 Report a problem | ||
| 9/4/2025 | Listing removed | $204,999$146/sqft |
Source: My State MLS #11558954 Report a problem | ||
| 8/19/2025 | Listed for sale | $204,999+70.8%$146/sqft |
Source: My State MLS #11558954 Report a problem | ||
| 1/5/2022 | Sold | $120,000+122.2%$86/sqft |
Source: Public Record Report a problem | ||
| 10/14/2014 | Sold | $54,000$39/sqft |
Source: Public Record Report a problem | ||
Public tax history
| Year | Property taxes | Tax assessment |
|---|---|---|
| 2024 | $680 +3.3% | $4,800 |
| 2023 | $658 -3.3% | $4,800 |
| 2022 | $680 | $4,800 |
| 2021 | -- | $4,800 +69% |
| 2019 | -- | $2,840 |
| 2018 | $409 -1.4% | $2,840 |
| 2017 | $415 +3.9% | $2,840 +0% |
| 2016 | $399 -2.7% | $2,839 |
| 2015 | $410 | $2,839 -11.1% |
| 2014 | $410 +29.9% | $3,194 -0.2% |
| 2013 | $316 | $3,200 |
| 2012 | -- | $3,200 |
| 2011 | -- | $3,200 |
| 2010 | -- | $3,200 +15.1% |
| 2009 | -- | $2,780 |
| 2008 | -- | $2,780 |
| 2007 | -- | $2,780 |
| 2006 | -- | $2,780 |
| 2005 | -- | $2,780 +18.3% |
| 2004 | -- | $2,350 |
| 2003 | -- | $2,350 |
| 2001 | -- | $2,350 +10.3% |
| 2000 | -- | $2,130 |
Find assessor info on the county website
Monthly payment
Est. payment
Payment breakdown
Explore the cost of this home by adjusting the details. Changes won't be saved.Climate risks
Neighborhood: 29170
Nearby schools
GreatSchools rating
- 4/10Congaree Elementary SchoolGrades: 2-5Distance: 1.1 mi
- 7/10R. H. Fulmer Middle SchoolGrades: 6-8Distance: 2.7 mi
- 3/10Airport High SchoolGrades: 9-12Distance: 2.8 mi
Schools provided by the listing agent
- Elementary: Congaree
- Middle: Fulmer
- High: Airport
- District: Lexington Two
Source: Consolidated MLS. This data may not be complete. We recommend contacting the local school district to confirm school assignments for this home.
- $128,9003 bd1 ba1k sqft2017 San Sus Dr, West Columbia, SC 29170Off Market
- $139,0003 bd1 ba1.1k sqft2021 San Sus Dr, West Columbia, SC 29170Off Market
- $175,4003 bd1 ba1.1k sqft832 E Steele Rd, West Columbia, SC 29170Off Market
- $163,0003 bd1 ba1.1k sqft2015 San Sus Dr, West Columbia, SC 29170Off Market
- $151,6003 bd1 ba1.1k sqft2018 San Sus Dr, West Columbia, SC 29170Off Market
- $12,0002 bd1 ba1.4k sqft828 E Steele Rd, West Columbia, SC 29170Off Market
- $151,0003 bd1 ba1.3k sqft2016 San Sus Dr, West Columbia, SC 29170Off Market
- $180,1003 bd1 ba1.4k sqft840 E Steele Rd, West Columbia, SC 29170Off Market
A local agent can set up tours, give advice and negotiate with sellers.
A local lender can help you make sure your offer is ready when you are.
Similar homes
- $244,9004 bd2 ba1.9k sqft3100 Sierra Dr, West Columbia, SC 29170For Sale
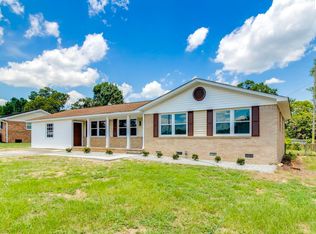 MLS ID #638372, Renee Freeland. Consolidated MLS
 - $265,0003 bd2 ba1.8k sqft2603 Fish Hatchery Rd, West Columbia, SC 29172For Sale
 MLS ID #637461, Sandy O'Konek. Consolidated MLS
 - $307,0003 bd2 ba1.8k sqft140 Dacus Ln, West Columbia, SC 29170For Sale
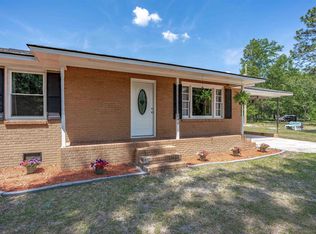 MLS ID #634992, Courtney Love. Consolidated MLS
 - $288,0003 bd2 ba1.4k sqft330 Bel Air Dr, West Columbia, SC 29170For Sale
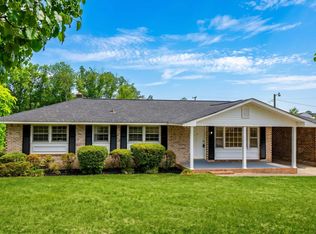 MLS ID #632530, Amber Wingard. Consolidated MLS
 - $234,9003 bd2 ba1.3k sqft215 Parkstream Cir, West Columbia, SC 29170For SaleMLS ID #627147, Kelley Hurrle. Consolidated MLS
- $275,0004 bd2 ba1.9k sqft315 Sandy Springs Ln, Lexington, SC 29073For SaleMLS ID #638468, Celia Means. Consolidated MLS
- $252,9903 bd2 ba1.3k sqft629 Silica Ct, West Columbia, SC 29170New ConstructionMLS ID #623815, Daniel Bukszar. Consolidated MLS
- $275,0003 bd2 ba1.5k sqft115 Eastside Dr, Lexington, SC 29072For SaleMLS ID #639236, Lynn R Martin. Consolidated MLS
- $230,0003 bd2 ba1.1k sqft504 Orange Ct, Lexington, SC 29073For SaleMLS ID #635471, James Keller. Consolidated MLS
- $275,0003 bd2 ba1.8k sqft818 Kingsbridge Rd, Columbia, SC 29210For SaleMLS ID #637355, Sindy Craig. Consolidated MLS
- $249,9003 bd2 ba1.4k sqft2311 Lucas St, Cayce, SC 29033For SaleMLS ID #638975, Kevin Fields. Consolidated MLS
- $267,0004 bd3 ba2k sqft2828 Woodland Hls E, Columbia, SC 29210For SaleMLS ID #636728, Patrick O'Connor. Consolidated MLS
- $267,0003 bd3 ba1.8k sqft231 Cinnamon Hills Ln, Lexington, SC 29072For SaleMLS ID #638748, Roderick Fluellen. Consolidated MLS
- $264,0004 bd2 ba1.7k sqft266 Chippewa Dr, Columbia, SC 29210For SaleMLS ID #636396, Rochelle Hicklin. Consolidated MLS
- $250,0003 bd3 ba2k sqft1001 Gardendale Dr, Columbia, SC 29210For SaleMLS ID #636764, Candice W McCuien. Consolidated MLS
- $240,0003 bd2 ba1.1k sqft6751 Formosa Dr, Columbia, SC 29206For SaleMLS ID #639164, Eugene Swank. Consolidated MLS
- $259,9993 bd3 ba1.5k sqft1628 C Ave, West Columbia, SC 29169For SaleMLS ID #624570, Angelia Dodson. Consolidated MLS
- $249,3503 bd2 ba1k sqft819 Holland Ave, Cayce, SC 29033For SaleMLS ID #638357, Melissa K Moore. Consolidated MLS
- $265,0003 bd2 ba1.7k sqft136 Sonning Rd, Irmo, SC 29063For SaleMLS ID #633841, Mike Matulis. Consolidated MLS
- $255,0003 bd3 ba1.4k sqft141 Burma Rd, Lexington, SC 29072For SaleMLS ID #638443, Jeremy Garrett. Consolidated MLS
