Welcome home to this beautifully designed 5-bedroom, 3-bath residence in the desirable Carriagebrook community. Built in 2023, this spacious two-story home provides over 2,300 square feet of thoughtfully designed living space with an open-concept layout perfect for both everyday living and entertaining. The main level features a guest bedroom that comes equipped with a full bath, ideal for anyone looking for a downstairs primary bedroom, visitors, a home office, or multi-generational living. The stylish kitchen showcases granite countertops, ample cabinetry, and seamless flow into the dining and living areas. Upstairs, you'll find a generous primary suite along with three additional bedrooms, providing plenty of room for family and guests. Energy-efficient features include a tankless water heater, programmable thermostat, and enhanced insulation for year-round comfort. Step outside to the covered rear porch featuring a ceiling fan, creating the perfect space for entertaining or unwinding after a long day. Situated on a great size lot with a two-car garage, this home offers modern convenience in a growing community just minutes from historic downtown Camden, shopping, dining, schools, and easy access to Columbia. Disclaimer: CMLS has not reviewed and, therefore, does not endorse vendors who may appear in listings.
For sale
Price cut: $3K (7/31)
$312,500
182 Carriagebrook Cir, Camden, SC 29020
5beds
2,337sqft
Single Family Residence
Built in 2023
8,276 Square Feet Lot
$312,500 Zestimate®
$134/sqft
$-- HOA
What's special
Spacious two-story homeTwo-car garageGreat size lotAmple cabinetry
- 115 days
- 94
- 11
Zillow last checked:
Listing updated:
Listed by:
Roderick Fluellen,
Epique Realty
Source: Consolidated MLS,MLS#: 636750
Facts & features
Interior
Bedrooms & bathrooms
- Bedrooms: 5
- Bathrooms: 3
- Full bathrooms: 3
- Main level bathrooms: 1
Primary bedroom
- Features: Double Vanity, Bath-Private, Tub-Shower
- Level: Second
Bedroom 2
- Features: Bath-Private, Walk-In Closet(s), Tub-Shower
- Level: Main
Bedroom 3
- Features: Bath-Shared, Walk-In Closet(s)
- Level: Second
Bedroom 4
- Features: Bath-Shared, Walk-In Closet(s)
- Level: Second
Bedroom 5
- Features: Bath-Shared, Walk-In Closet(s)
- Level: Second
Dining room
- Level: Main
Kitchen
- Features: Kitchen Island, Granite Counters, Recessed Lighting
- Level: Main
Living room
- Level: Main
Heating
- Central
Cooling
- Central Air
Appliances
- Included: Built-In Range, Self Clean, Dishwasher, Microwave Built In
- Laundry: Utility Room
Features
- Flooring: Luxury Vinyl, Carpet
- Has basement: No
- Attic: Pull Down Stairs
- Has fireplace: No
Interior area
- Total structure area: 2,337
- Total interior livable area: 2,337 sqft
Property
Parking
- Total spaces: 2
- Parking features: Garage - Attached
- Attached garage spaces: 2
Features
- Levels: Bi-level
- Stories: 2
- Fencing: Rear Only Wood
Lot
- Size: 8,276 Square Feet
- Dimensions: 8,276
Details
- Parcel number: C3000000062SKU
Construction
Type & style
- Home type: SingleFamily
- Property subtype: Single Family Residence
Materials
- Vinyl
- Foundation: Slab
Condition
- New construction: No
- Year built: 2023
Utilities & green energy
- Sewer: Public Sewer
- Water: Public
Community & HOA
Community
- Subdivision: Carriagebrook
HOA
- Has HOA: No
Location
- Region: Camden
Financial & listing details
- Price per square foot: $134/sqft
- Tax assessed value: $294,100
- Annual tax amount: $2,158
- Date on market: 6/18/2026
- Listing agreement: Exclusive Right To Sell
- Road surface type: Paved
Estimated market value
$312,500
$297,000 - $328,000
$2,335/mo
Price history
| Date | Event | Price |
|---|---|---|
| 7/31/2026 | Price change | $312,500-1%$134/sqft |
Source:  Consolidated MLS #636750 Report a problem Consolidated MLS #636750 Report a problem | ||
| 6/25/2026 | Listed for sale | $315,500$135/sqft |
Source: Consolidated MLS #636750 Report a problem | ||
| 6/22/2026 | Pending sale | $315,500$135/sqft |
Source: Consolidated MLS #636750 Report a problem | ||
| 6/18/2026 | Price change | $315,500-0.9%$135/sqft |
Source: Consolidated MLS #636750 Report a problem | ||
| 5/8/2026 | Listed for sale | $318,500+7.5%$136/sqft |
Source: Owner Report a problem | ||
| 7/17/2023 | Sold | $296,396+0.5%$127/sqft |
Source: Public Record Report a problem | ||
| 5/27/2023 | Pending sale | $294,900$126/sqft |
Source: Consolidated MLS #554501 Report a problem | ||
| 5/11/2023 | Price change | $294,900-1.7%$126/sqft |
Source: Consolidated MLS #554501 Report a problem | ||
| 4/28/2023 | Price change | $300,100+1%$128/sqft |
Source: Consolidated MLS #554501 Report a problem | ||
| 4/5/2023 | Price change | $297,100+1.7%$127/sqft |
Source: Consolidated MLS #554501 Report a problem | ||
| 2/14/2023 | Price change | $292,100-1.7%$125/sqft |
Source: Consolidated MLS #554501 Report a problem | ||
| 11/14/2022 | Price change | $297,100-5.7%$127/sqft |
Source: Consolidated MLS #550470 Report a problem | ||
| 10/2/2022 | Listed for sale | $315,000$135/sqft |
Source: Consolidated MLS #550470 Report a problem | ||
Public tax history
| Year | Property taxes | Tax assessment |
|---|---|---|
| 2025 | $2,158 +0.7% | $294,100 |
| 2024 | $2,143 +610.9% | $294,100 +539.3% |
| 2023 | $301 | $46,000 |
| 2022 | -- | $46,000 |
Find assessor info on the county website
Monthly payment
Est. payment
Payment breakdown
Explore the cost of this home by adjusting the details. Changes won't be saved.Climate risks
Neighborhood: 29020
Nearby schools
Schools provided by the listing agent
- Elementary: Pine Tree Hill
- Middle: Camden
- High: Camden
- District: Kershaw County
Source: Consolidated MLS. This data may not be complete. We recommend contacting the local school district to confirm school assignments for this home.

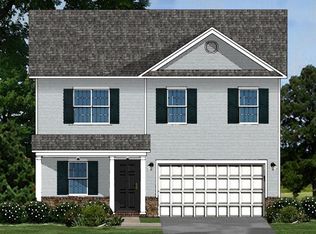
Similar homes
- $329,9004 bd3 ba2.1k sqft22 Rapid Run, Camden, SC 29020For Sale
 MLS ID #644314, Shannon McNulty. Consolidated MLS
 - $274,9005 bd3 ba2.2k sqft1 Carriagebrook Cir, Camden, SC 29020For Sale
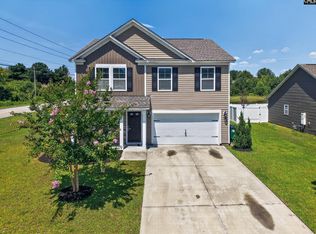 MLS ID #640331, Mary Reames. Consolidated MLS
 - $310,0005 bd3 ba2.2k sqft237 Rapid Run, Camden, SC 29020For Sale
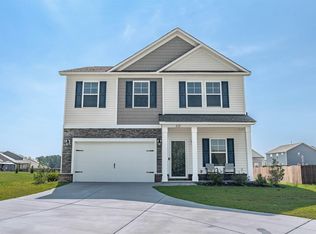 MLS ID #638950, Keri Phelps. Consolidated MLS
 - $279,0004 bd3 ba1.7k sqft166 Carriagebrook Cir, Camden, SC 29020For Sale
 MLS ID #640071, Nicole Boyle. Consolidated MLS
