Owner Financing Option This is a beautiful 2 story floor plan with 4 Bedrooms and 2.5 Bathrooms. Close to Hwy I-20. Upstairs is the owner's suite and it features a double vanity, shower, and dual closets. Also there are 3 secondary bedrooms, bathroom, laundry, and a loft and office/study room. Downstairs has a spacious great room that opens to the kitchen w/island with granite countertops, a large dining room and a separate sitting room. 2 car garage, garage door opener, irrigation system, tankless water heater, and nice size lot. USDA eligible! Disclaimer: CMLS has not reviewed and, therefore, does not endorse vendors who may appear in listings. Disclaimer: CMLS has not reviewed and, therefore, does not endorse vendors who may appear in listings.
Pending
Price cut: $8K (8/17)
$291,000
86 Carriagebrook Cir, Camden, SC 29020
4beds
2,568sqft
Single Family Residence
Built in 2024
8,712 Square Feet Lot
$289,700 Zestimate®
$113/sqft
$29/mo HOA
What's special
Spacious great roomNice size lotSeparate sitting roomIrrigation systemLarge dining room
- 170 days
- 100
- 1
Zillow last checked:
Listing updated:
Listed by:
Wendy Stechschulte,
Manley Home Team at LPT Realty
Source: Consolidated MLS,MLS#: 632500
Facts & features
Interior
Bedrooms & bathrooms
- Bedrooms: 4
- Bathrooms: 3
- Full bathrooms: 2
- 1/2 bathrooms: 1
- Partial bathrooms: 1
- Main level bathrooms: 3
Rooms
- Room types: Loft
Primary bedroom
- Features: Double Vanity, Bath-Private, Separate Shower, Walk-In Closet(s), Ceiling Fan(s), Closet-Private
- Level: Second
Bedroom 2
- Features: Bath-Shared, Tub-Shower, Closet-Private
Bedroom 3
- Features: Bath-Shared, Tub-Shower, Closet-Private
Bedroom 4
- Features: Bath-Shared, Tub-Shower, Closet-Private
Kitchen
- Features: Eat-in Kitchen, Kitchen Island, Pantry, Granite Counters, Cabinets-Painted, Recessed Lighting
Heating
- Gas 1st Lvl, Gas 2nd Lvl, Split System
Cooling
- Central Air, Split System, Zoned
Appliances
- Included: Free-Standing Range, Smooth Surface, Dishwasher, Disposal, Refrigerator, Microwave Above Stove, Tankless Water Heater
- Laundry: Heated Space, Utility Room
Features
- Ceiling Fan(s)
- Flooring: Luxury Vinyl, Carpet
- Has basement: No
- Attic: Pull Down Stairs
- Number of fireplaces: 1
- Fireplace features: Gas Log-Natural
Interior area
- Total structure area: 2,568
- Total interior livable area: 2,568 sqft
Property
Parking
- Total spaces: 2
- Parking features: Attached Carport, Garage Door Opener
- Garage spaces: 2
- Carport spaces: 2
Features
- Exterior features: Gutters - Partial
- Fencing: Privacy,Rear Only Wood
Lot
- Size: 8,712 Square Feet
- Features: Sprinkler
Details
- Parcel number: C3000000080
Construction
Type & style
- Home type: SingleFamily
- Architectural style: Traditional
- Property subtype: Single Family Residence
Materials
- Vinyl
- Foundation: Slab
Condition
- New construction: No
- Year built: 2024
Details
- Warranty included: Yes
Utilities & green energy
- Sewer: Public Sewer
- Water: Public
- Utilities for property: Electricity Connected
Community & HOA
Community
- Security: Smoke Detector(s)
- Subdivision: Carriagebrook
HOA
- Has HOA: Yes
- HOA fee: $350 annually
Location
- Region: Camden
Financial & listing details
- Price per square foot: $113/sqft
- Tax assessed value: $269,900
- Annual tax amount: $1,995
- Date on market: 4/25/2026
- Listing agreement: Exclusive Right To Sell
- Road surface type: Paved
Estimated market value
$289,700
$275,000 - $304,000
$2,245/mo
Price history
| Date | Event | Price |
|---|---|---|
| 10/8/2026 | Pending sale | $291,000$113/sqft |
Source:  Consolidated MLS #632500 Report a problem Consolidated MLS #632500 Report a problem | ||
| 9/23/2026 | Contingent | $291,000$113/sqft |
Source: Consolidated MLS #632500 Report a problem | ||
| 8/17/2026 | Price change | $291,000-2.7%$113/sqft |
Source: Consolidated MLS #632500 Report a problem | ||
| 7/27/2026 | Price change | $299,000-2%$116/sqft |
Source: Consolidated MLS #632500 Report a problem | ||
| 7/19/2026 | Price change | $305,000-1.6%$119/sqft |
Source: Consolidated MLS #632500 Report a problem | ||
| 6/23/2026 | Price change | $310,000-3.1%$121/sqft |
Source: Consolidated MLS #632500 Report a problem | ||
| 5/30/2026 | Price change | $319,900-1.6%$125/sqft |
Source: Consolidated MLS #632500 Report a problem | ||
| 4/25/2026 | Listed for sale | $325,000+20.4%$127/sqft |
Source: Consolidated MLS #632500 Report a problem | ||
| 11/20/2024 | Sold | $269,900+3.8%$105/sqft |
Source: Public Record Report a problem | ||
| 6/19/2024 | Listing removed | -- |
Source:  Great Southern Homes Report a problem Great Southern Homes Report a problem | ||
| 5/18/2024 | Price change | $259,900-19.7%$101/sqft |
Source: Great Southern Homes Report a problem | ||
| 5/14/2024 | Listed for sale | $323,500$126/sqft |
Source: Great Southern Homes Report a problem | ||
Public tax history
| Year | Property taxes | Tax assessment |
|---|---|---|
| 2025 | $1,995 +86.7% | $269,900 +462.3% |
| 2024 | $1,068 | $48,000 |
| 2023 | -- | $48,000 |
Find assessor info on the county website
Monthly payment
Est. payment
Payment breakdown
Explore the cost of this home by adjusting the details. Changes won't be saved.Climate risks
Neighborhood: 29020
Nearby schools
Schools provided by the listing agent
- Elementary: Pine Tree Hill
- Middle: Camden
- High: Camden
- District: Kershaw County
Source: Consolidated MLS. This data may not be complete. We recommend contacting the local school district to confirm school assignments for this home.

Similar homes
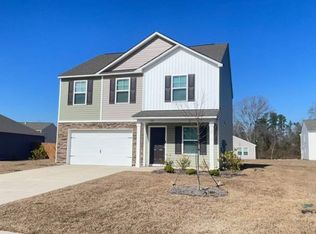
- $329,9004 bd3 ba2.1k sqft22 Rapid Run, Camden, SC 29020For Sale
 MLS ID #644314, Shannon McNulty. Consolidated MLS
 - $274,9005 bd3 ba2.2k sqft1 Carriagebrook Cir, Camden, SC 29020For Sale
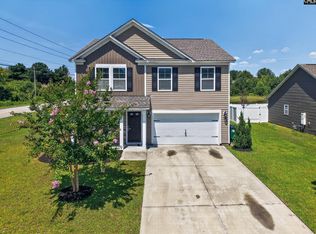 MLS ID #640331, Mary Reames. Consolidated MLS
 - $312,5005 bd3 ba2.3k sqft182 Carriagebrook Cir, Camden, SC 29020For Sale
 MLS ID #636750, Roderick Fluellen. Consolidated MLS
 - $319,9005 bd4 ba2.2k sqft57 Carriagebrook Cir, Camden, SC 29020For Sale
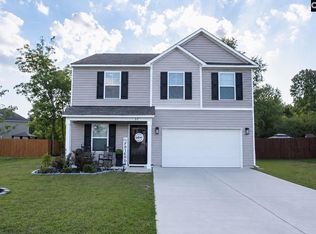 MLS ID #634111, Jeffrey R Graham. Consolidated MLS
