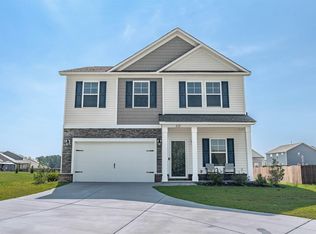
Fall in love with the space, comfort, and small-town charm waiting for you at 57 Carriagebrook Circle in Camden. Built in 2024, this beautifully designed two-story home offers 5 bedrooms, 3 full baths, and approximately 2,245 heated square feet in the desirable Carriagebrook community. The open-concept layout creates the perfect setting for entertaining, with a spacious Great Room flowing into a stylish kitchen featuring granite countertops, painted cabinetry, a large island with seating, pantry storage, smooth-top range, microwave, dishwasher, and energy-efficient tankless natural gas water heater. The private owner’s suite upstairs includes dual vanities, a garden tub, separate shower, water closet, and generous walk-in storage, while a main-level fifth bedroom offers flexibility for guests or a home office. Additional highlights include LVP and vinyl flooring, central HVAC, irrigation system, attached 2-car garage, and manageable yard space. Residents enjoy low taxes, convenient access to I-20 and Hwy 521, and the highly regarded Kershaw County School District, known for strong academics and community support. Living in Camden means enjoying historic Southern charm, equestrian culture, local boutiques, dining, and nearby attractions like Historic Camden Revolutionary War Site, Lake Wateree, and the popular downtown district filled with year-round events and festivals. Disclaimer: CMLS has not reviewed and, therefore, does not endorse vendors who may appear in listings.
For sale
$319,900
57 Carriagebrook Cir, Camden, SC 29020
5beds
2,245sqft
Single Family Residence
Built in 2024
8,276 Square Feet Lot
$318,900 Zestimate®
$142/sqft
$29/mo HOA
What's special
Two-story homeGarden tubManageable yard spaceSpacious great roomLarge island with seatingStylish kitchenPainted cabinetry
- 151 days
- 89
- 7
Zillow last checked:
Listing updated:
Listed by:
Jeffrey R Graham,
Graham Realty, Inc
Source: Consolidated MLS,MLS#: 634111
Facts & features
Interior
Bedrooms & bathrooms
- Bedrooms: 5
- Bathrooms: 4
- Full bathrooms: 3
- 1/2 bathrooms: 1
- Partial bathrooms: 1
- Main level bathrooms: 2
Primary bedroom
- Features: Double Vanity, Tub-Garden, Bath-Private, Separate Shower, Walk-In Closet(s), Closet-Private, Separate Water Closet
- Level: Second
Bedroom 2
- Features: Bath-Private, Bath-Shared, Tub-Shower
- Level: Second
Bedroom 3
- Features: Bath-Shared, Tub-Shower, Closet-Private
- Level: Second
Bedroom 4
- Features: Bath-Shared, Tub-Shower, Closet-Private
- Level: Second
Bedroom 5
- Features: Separate Shower, Bath-Shared, Closet-Private
- Level: Main
Dining room
- Features: Area, Molding
- Level: Main
Great room
- Level: Second
Kitchen
- Features: Kitchen Island, Pantry, Granite Counters, Floors-Vinyl, Cabinets-Painted
- Level: Main
Living room
- Level: Main
Heating
- Central, Gas 1st Lvl, Gas 2nd Lvl
Cooling
- Central Air
Appliances
- Included: Free-Standing Range, Smooth Surface, Dishwasher, Disposal, Microwave Above Stove, Tankless Water Heater, Gas Water Heater
- Laundry: Electric, Heated Space, Utility Room
Features
- Flooring: Luxury Vinyl, Carpet, Vinyl
- Has basement: No
- Attic: Attic Access
- Has fireplace: No
Interior area
- Total structure area: 2,245
- Total interior livable area: 2,245 sqft
Property
Parking
- Total spaces: 2
- Parking features: Garage - Attached
- Attached garage spaces: 2
Features
- Stories: 2
- Patio & porch: Patio
- Fencing: None
Lot
- Size: 8,276 Square Feet
Details
- Parcel number: c3000000018
Construction
Type & style
- Home type: SingleFamily
- Architectural style: Traditional
- Property subtype: Single Family Residence
Materials
- Vinyl
- Foundation: Slab
Condition
- New construction: No
- Year built: 2024
Utilities & green energy
- Sewer: Public Sewer
- Water: Public
- Utilities for property: Cable Available, Electricity Connected
Community & HOA
Community
- Security: Smoke Detector(s)
- Subdivision: Carriagebrook
HOA
- Has HOA: Yes
- Services included: Common Area Maintenance
- HOA fee: $350 annually
Location
- Region: Camden
Financial & listing details
- Price per square foot: $142/sqft
- Tax assessed value: $285,000
- Annual tax amount: $2,097
- Date on market: 5/14/2026
- Listing agreement: Exclusive Right To Sell
- Road surface type: Paved
Estimated market value
$318,900
$303,000 - $335,000
$2,352/mo
Price history
| Date | Event | Price |
|---|---|---|
| 5/14/2026 | Listed for sale | $319,900+12.2%$142/sqft |
Source:  Consolidated MLS #634111 Report a problem Consolidated MLS #634111 Report a problem | ||
| 7/1/2024 | Sold | $285,000-9.8%$127/sqft |
Source: Public Record Report a problem | ||
| 5/18/2024 | Price change | $315,900-2.3%$141/sqft |
Source:  Great Southern Homes Report a problem Great Southern Homes Report a problem | ||
| 5/14/2024 | Listed for sale | $323,500$144/sqft |
Source: Great Southern Homes Report a problem | ||
Public tax history
| Year | Property taxes | Tax assessment |
|---|---|---|
| 2025 | $2,097 +104.8% | $285,000 +519.6% |
| 2024 | $1,024 | $46,000 |
| 2023 | -- | $46,000 |
Find assessor info on the county website
Monthly payment
Est. payment
Payment breakdown
Explore the cost of this home by adjusting the details. Changes won't be saved.Climate risks
Neighborhood: 29020
Nearby schools
Schools provided by the listing agent
- Elementary: Pine Tree Hill
- Middle: Camden
- High: Camden
- District: Kershaw County
Source: Consolidated MLS. This data may not be complete. We recommend contacting the local school district to confirm school assignments for this home.
Similar homes
- $329,9004 bd3 ba2.1k sqft22 Rapid Run, Camden, SC 29020For Sale
 MLS ID #644314, Shannon McNulty. Consolidated MLS
 - $312,5005 bd3 ba2.3k sqft182 Carriagebrook Cir, Camden, SC 29020For Sale
 MLS ID #636750, Roderick Fluellen. Consolidated MLS
 - $310,0005 bd3 ba2.2k sqft237 Rapid Run, Camden, SC 29020For Sale
 MLS ID #638950, Keri Phelps. Consolidated MLS
 - $290,0005 bd3 ba2.2k sqft98 Ridge Circle Dr, Camden, SC 29020For Sale
 MLS ID #643974, Madison Mossell. Consolidated MLS
