Sterling Traditional design. Looking for a ranch with added sq.ft. upstairs!!! Exceptional and highly desired Floorplan-Dream kitchen open to a generously sized eat-in area and great room with recessed lighting and designer fan. Stainless steel LG kitchen applicances include gas range, refrigerator and dishwasher. Quartz countertops, tile backsplash, huge island, farmhouse sink with pullout faucet, corner pantry and stunning pendant lights. Main level owner's suite boasts designer ceiling fan, trey ceiling, huge walk-in closet, en-suite with double vanity, quartz countertops, and private water closet. Second Level is an added bonus with an incredibly large loft, 3rd bedroom and 3rd full bathroom. Recessed lighting and blinds through out this incredible home. Garage opener w/ 2 remotes & painted. Full yard irrigation, Gutters, 30 year architectural shingles. Disclaimer: CMLS has not reviewed and, therefore, does not endorse vendors who may appear in listings.
New construction
$284,400
4071 Half Mast Loop, Columbia, SC 29229
3beds
1,777sqft
Single Family Residence
Built in 2025
5,227 Square Feet Lot
$-- Zestimate®
$160/sqft
$32/mo HOA
What's special
Incredibly large loftDesigner fanCorner pantryHuge islandDesigner ceiling fanTile backsplashEn-suite with double vanity
- 2 days
- 58
- 10
Zillow last checked:
Listing updated:
Listed by:
Nicole Monteiro,
Veranda Homes LLC
Source: Consolidated MLS,MLS#: 644179
Facts & features
Interior
Bedrooms & bathrooms
- Bedrooms: 3
- Bathrooms: 3
- Full bathrooms: 3
- Main level bathrooms: 2
Rooms
- Room types: Loft
Primary bedroom
- Features: Double Vanity, Bath-Private, Separate Shower, Walk-In Closet(s), Tray Ceiling(s), Ceiling Fan(s), Recessed Lighting, Separate Water Closet
- Level: Main
Bedroom 2
- Features: Bath-Shared, Walk-In Closet(s), Recessed Lighting
- Level: Main
Bedroom 3
- Features: Double Vanity, Bath-Shared, Tub-Shower, Closet-Private, Recessed Lighting
- Level: Second
Great room
- Level: Main
Kitchen
- Features: Eat-in Kitchen, Kitchen Island, Pantry, Cabinets-Other, Backsplash-Tiled, Recessed Lighting, Counter Tops-Quartz
Heating
- Gas 1st Lvl, Gas 2nd Lvl
Cooling
- Heat Pump 1st Lvl, Heat Pump 2nd Lvl
Appliances
- Included: Free-Standing Range, Gas Range
- Laundry: Gas, Heated Space, Utility Room, Main Level
Features
- Flooring: Luxury Vinyl, Carpet, Tile
- Has basement: No
- Has fireplace: No
Interior area
- Total structure area: 1,777
- Total interior livable area: 1,777 sqft
Property
Parking
- Total spaces: 1
- Parking features: Garage - Attached
- Attached garage spaces: 1
Features
- Stories: 0.5
Lot
- Size: 5,227 Square Feet
- Dimensions: 0.120
Details
- Parcel number: 256120423
Construction
Type & style
- Home type: SingleFamily
- Architectural style: Traditional
- Property subtype: Single Family Residence
Materials
- Stone, Vinyl
- Foundation: Slab
Condition
- New Construction
- New construction: Yes
- Year built: 2025
Utilities & green energy
- Sewer: Public Sewer
- Water: Public
Community & HOA
Community
- Subdivision: VICTORYWOODS VILLAGE
HOA
- Has HOA: Yes
- HOA fee: $385 annually
Location
- Region: Columbia
Financial & listing details
- Price per square foot: $160/sqft
- Date on market: 10/1/2026
- Listing agreement: Exclusive Right To Sell
- Road surface type: Paved
Estimated market value
Not available
Estimated sales range
Not available
Not available
Price history
| Date | Event | Price |
|---|---|---|
| 10/1/2026 | Listed for sale | $284,400$160/sqft |
Source:  Consolidated MLS #644179 Report a problem Consolidated MLS #644179 Report a problem | ||
Public tax history
Tax history is unavailable.
Monthly payment
Est. payment
Payment breakdown
Explore the cost of this home by adjusting the details. Changes won't be saved.Climate risks
Neighborhood: 29229
Nearby schools
Schools provided by the listing agent
- Elementary: Pontiac
- Middle: Summit
- High: Spring Valley
- District: Richland Two
Source: Consolidated MLS. This data may not be complete. We recommend contacting the local school district to confirm school assignments for this home.
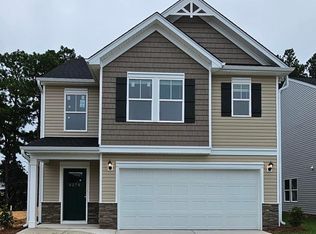
- $304,9004 bd3 ba2k sqft4075 Half Mast Loop, Columbia, SC 29229New Construction
- $310,9004 bd3 ba2k sqft4067 Half Mast Loop, Columbia, SC 29229New Construction

- $312,9004 bd3 ba2.2k sqft4077 Half Mast Loop, Columbia, SC 29073New Construction

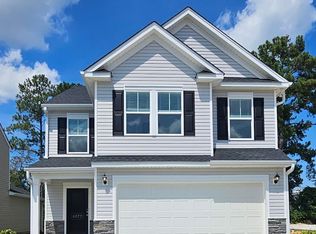
- $305,4004 bd3 ba2.2k sqft4077 Half Mast Loop, Columbia, SC 29229New Construction
Similar homes
- $310,9004 bd3 ba2k sqft4067 Half Mast Loop, Columbia, SC 29229New ConstructionMLS ID #644186, Nicole Monteiro. Consolidated MLS
- $--3 bd2 ba1.2k sqft605 Sutters Mill Rd, Columbia, SC 29229Auction
 Xome
Xome - $303,9004 bd3 ba2k sqft4039 Half Mast Loop, Columbia, SC 29229New Construction
 MLS ID #633536, Nicole Monteiro. Consolidated MLS
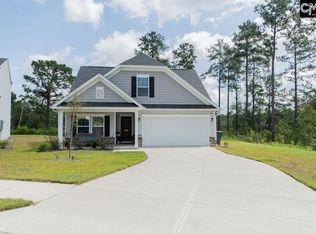
 - $305,0004 bd3 ba2k sqft5046 Defend Ct, Columbia, SC 29229For Sale
 MLS ID #643541, Colleen Cather. Consolidated MLS
