Keystone Craftsman Floorplan. Primary bedroom on the main level. All LG kitchen appliances included(gas stove, dishwasher, microwave, and side-by-side refrigerator). LVP flooring, white shaker cabinets, a stylish tiled backsplash, quartz countertops, with designer pendant lights. Tile in laundry room and bathrooms. Main level primary suite includes an oversized walk-in closet, luxurious en-suite with dual vanity sinks, and a walk-in shower. 2nd level has 3 generously sized bedrooms, each with its own walk-in closet and 2nd level full bathroom. Additional highlights include energy-efficient insulation, programmable thermostats, and durable 30-year architectural shingles, full irrigation, and full gutters.Estimated completion: Feb. 2027 Disclaimer: CMLS has not reviewed and, therefore, does not endorse vendors who may appear in listings.
New construction
$310,900
4067 Half Mast Loop, Columbia, SC 29229
4beds
2,015sqft
Single Family Residence
Built in 2026
9,147 Square Feet Lot
$-- Zestimate®
$154/sqft
$32/mo HOA
What's special
Full irrigationFull guttersStylish tiled backsplashWhite shaker cabinetsDesigner pendant lightsQuartz countertopsLvp flooring
- 2 days
- 57
- 11
Zillow last checked:
Listing updated:
Listed by:
Nicole Monteiro,
Veranda Homes LLC
Source: Consolidated MLS,MLS#: 644186
Facts & features
Interior
Bedrooms & bathrooms
- Bedrooms: 4
- Bathrooms: 3
- Full bathrooms: 2
- 1/2 bathrooms: 1
- Partial bathrooms: 1
- Main level bathrooms: 2
Primary bedroom
- Features: Double Vanity, Bath-Private, Separate Shower, Walk-In Closet(s), Ceiling Fan(s)
- Level: Main
Bedroom 2
- Features: Double Vanity, Bath-Shared, Walk-In Closet(s), Tub-Shower
- Level: Second
Bedroom 3
- Features: Double Vanity, Bath-Shared, Walk-In Closet(s), Tub-Shower
- Level: Second
Bedroom 4
- Features: Double Vanity, Bath-Shared, Walk-In Closet(s), Tub-Shower
- Level: Second
Great room
- Level: Main
Kitchen
- Features: Kitchen Island, Nook, Pantry, Floors-Laminate, Backsplash-Tiled, Counter Tops-Quartz
- Level: Main
Heating
- Gas 1st Lvl, Gas 2nd Lvl, Zoned
Cooling
- Central Air, Heat Pump 1st Lvl, Heat Pump 2nd Lvl
Appliances
- Included: Free-Standing Range, Gas Range, Dishwasher, Disposal, Gas Water Heater, Ice Maker, Microwave Above Stove, Refrigerator, Tankless Water Heater
Features
- Ceiling Fan(s)
- Flooring: Laminate, Carpet
- Has basement: No
- Attic: Pull Down Stairs
- Has fireplace: No
Interior area
- Total structure area: 2,015
- Total interior livable area: 2,015 sqft
Property
Parking
- Total spaces: 2
- Parking features: Garage Door Opener
- Attached garage spaces: 2
Features
- Exterior features: Gutters - Full
Lot
- Size: 9,147 Square Feet
Details
- Parcel number: 256120101
Construction
Type & style
- Home type: SingleFamily
- Architectural style: Craftsman
- Property subtype: Single Family Residence
Materials
- Stone, Vinyl
- Foundation: Slab
Condition
- New Construction
- New construction: Yes
- Year built: 2026
Details
- Warranty included: Yes
Utilities & green energy
- Sewer: Public Sewer
- Water: Public
Community & HOA
Community
- Features: Sidewalks
- Subdivision: VICTORYWOODS VILLAGE
HOA
- Has HOA: Yes
- HOA fee: $385 annually
Location
- Region: Columbia
Financial & listing details
- Price per square foot: $154/sqft
- Date on market: 10/1/2026
- Listing agreement: Exclusive Agency
- Road surface type: Paved
Estimated market value
Not available
Estimated sales range
Not available
Not available
Price history
| Date | Event | Price |
|---|---|---|
| 10/1/2026 | Listed for sale | $310,900$154/sqft |
Source:  Consolidated MLS #644186 Report a problem Consolidated MLS #644186 Report a problem | ||
Public tax history
Tax history is unavailable.
Monthly payment
Est. payment
Payment breakdown
Explore the cost of this home by adjusting the details. Changes won't be saved.Climate risks
Neighborhood: 29229
Nearby schools
Schools provided by the listing agent
- Elementary: Pontiac
- Middle: Summit
- High: Spring Valley
- District: Richland Two
Source: Consolidated MLS. This data may not be complete. We recommend contacting the local school district to confirm school assignments for this home.
- $308,9004 bd4 ba2.1k sqft4065 Half Mast Loop, Columbia, SC 29229New Construction

- $284,4003 bd3 ba1.7k sqft4071 Half Mast Loop, Columbia, SC 29229New Construction

- $316,4004 bd3 ba2.2k sqft4076 Half Mast Loop, Columbia, SC 29229New Construction
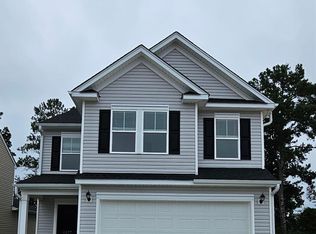
- $304,9004 bd3 ba2k sqft4075 Half Mast Loop, Columbia, SC 29229New Construction
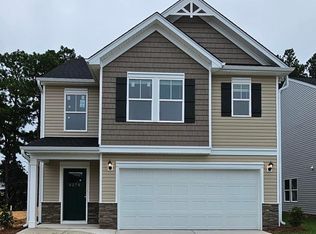
Similar homes
- $284,4003 bd3 ba1.7k sqft4071 Half Mast Loop, Columbia, SC 29229New ConstructionMLS ID #644179, Nicole Monteiro. Consolidated MLS
- $305,0004 bd3 ba2k sqft5046 Defend Ct, Columbia, SC 29229For Sale
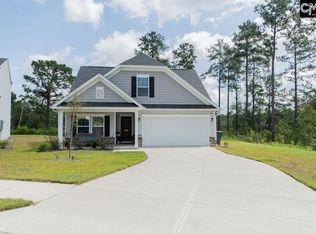 MLS ID #643541, Colleen Cather. Consolidated MLS
 - $303,9004 bd3 ba2k sqft4039 Half Mast Loop, Columbia, SC 29229New Construction
 MLS ID #633536, Nicole Monteiro. Consolidated MLS
 - $308,9004 bd4 ba2.1k sqft4065 Half Mast Loop, Columbia, SC 29229New ConstructionMLS ID #642620, Nicole Monteiro. Consolidated MLS
