Welcome home to the Stables at Woodcreek! This beautifully maintained, move-in ready home offers modern style and everyday comfort! The open-concept floor plan features a spacious living area that flows into a stunning kitchen complete with granite countertops, stainless steel appliances, white cabinetry, a large center island with bar seating, and a walk-in pantry. Upstairs, the generous owner's suite boasts a spa-like bathroom with dual vanities, a soaking tub, separate shower, and spacious walk-in closet. Step outside to enjoy the backyard perfect for entertaining, relaxing, or play. Only 18 minutes from Fort Jackson, 15 minutes from Sesquicentennial State Park, and 25 minutes from Columbia! This home is the perfect blend of comfort, style, & convenience. Schedule your showing today!
Active
Price cut: $4.1K (8/1)
$294,900
1065 Woodcreek Farms Rd, Elgin, SC 29045
3beds
1,862sqft
Single Family Residence
Built in 2022
6,098 Square Feet Lot
$294,500 Zestimate®
$158/sqft
$-- HOA
What's special
Modern styleStunning kitchenWalk-in pantryStainless steel appliancesOpen-concept floor planEveryday comfortSeparate shower
- 46 days |
- 116 |
- 6 |
Zillow last checked:
Listing updated:
Listed by:
Sincere Home Solutions, LLC
Source: CTMLS,MLS#: 26019681
Facts & features
Interior
Bedrooms & bathrooms
- Bedrooms: 3
- Bathrooms: 3
- Full bathrooms: 2
- 1/2 bathrooms: 1
Rooms
- Room types: Eat-In-Kitchen, Laundry, Pantry
Heating
- Central
Cooling
- Central Air
Appliances
- Laundry: Electric Dryer Hookup, Washer Hookup, Laundry Room
Features
- Ceiling - Smooth, Kitchen Island, Ceiling Fan(s), Eat-in Kitchen, Pantry
- Flooring: Carpet, Luxury Vinyl
- Has fireplace: No
Interior area
- Total structure area: 1,862
- Total interior livable area: 1,862 sqft
Property
Parking
- Total spaces: 2
- Parking features: Garage, Off Street, Garage Door Opener
- Garage spaces: 2
Features
- Levels: Two
- Stories: 2
- Patio & porch: Patio
Lot
- Size: 6,098 Square Feet
- Features: 0 - .5 Acre
Details
- Parcel number: 29002-07-16
- Special conditions: Short Sale
Construction
Type & style
- Home type: SingleFamily
- Architectural style: Traditional
- Property subtype: Single Family Residence
Materials
- Vinyl Siding
- Foundation: Slab
- Roof: Architectural
Condition
- New construction: No
- Year built: 2022
Utilities & green energy
- Sewer: Public Sewer
- Water: Public
Community & HOA
Community
- Subdivision: None
Location
- Region: Elgin
Financial & listing details
- Price per square foot: $158/sqft
- Date on market: 7/9/2026
- Listing terms: Cash,Conventional,FHA,State Housing Authority,VA Loan
Estimated market value
$294,500
$280,000 - $309,000
$1,962/mo
Price history
| Date | Event | Price |
|---|---|---|
| 8/1/2026 | Price change | $294,900-1.4%$158/sqft |
Source:  CTMLS #26019681 Report a problem CTMLS #26019681 Report a problem | ||
| 7/14/2026 | Price change | $299,000-1.9%$161/sqft |
Source: CTMLS #26019681 Report a problem | ||
| 7/9/2026 | Listed for sale | $304,900+8.1%$164/sqft |
Source: CTMLS #26019681 Report a problem | ||
| 5/28/2025 | Listing removed | $282,000$151/sqft |
Source:  Consolidated MLS #602936 Report a problem Consolidated MLS #602936 Report a problem | ||
| 5/15/2025 | Pending sale | $282,000$151/sqft |
Source: Consolidated MLS #602936 Report a problem | ||
| 4/30/2025 | Contingent | $282,000$151/sqft |
Source: Consolidated MLS #602936 Report a problem | ||
| 4/18/2025 | Price change | $282,000-2.3%$151/sqft |
Source: Consolidated MLS #602936 Report a problem | ||
| 3/28/2025 | Price change | $288,500-0.5%$155/sqft |
Source: Consolidated MLS #602936 Report a problem | ||
| 2/28/2025 | Listed for sale | $289,900+5.6%$156/sqft |
Source: Consolidated MLS #602936 Report a problem | ||
| 7/26/2022 | Listing removed | -- |
Source: Consolidated MLS #541905 Report a problem | ||
| 5/31/2022 | Listed for sale | $274,580$147/sqft |
Source: Consolidated MLS #541905 Report a problem | ||
Public tax history
Tax history is unavailable.
Monthly payment
Est. payment
Payment breakdown
Explore the cost of this home by adjusting the details. Changes won't be saved.Climate risks
Neighborhood: 29045
Nearby schools
GreatSchools rating
- 8/10Catawba Trail ElementaryGrades: PK-5Distance: 0.8 mi
- 5/10Summit Parkway Middle SchoolGrades: K-8Distance: 3 mi
- 8/10Spring Valley High SchoolGrades: 9-12Distance: 3.6 mi
Schools provided by the listing agent
- Elementary: Catawba Trail Elementary
- Middle: Summit Parkway Middle
- High: Spring Valley High
Source: CTMLS. This data may not be complete. We recommend contacting the local school district to confirm school assignments for this home.
- $--4 bd4 ba2.5k sqft1060 Woodcreek Farms Rd #1060, Elgin, SC 29045Off Market
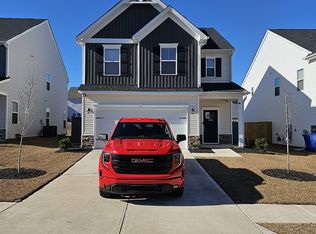
- $308,5005 bd3 ba2.2k sqft441 W Peaceful Pines Way, Elgin, SC 29045Off Market

- $299,9004 bd3 ba2.3k sqft413 W Peaceful Pines Way, Elgin, SC 29045For Sale
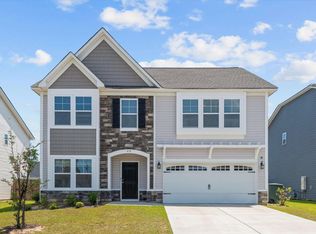
- $357,9005 bd3 ba3k sqft428 W Peaceful Pines (lot 58) Way, Elgin, SC 29045Off Market
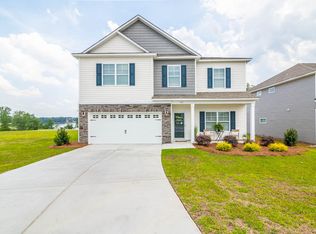
- $352,2005 bd3 ba3k sqft428 Bustling Br Ln (LOT 67), Elgin, SC 29045Off Market
- $357,7005 bd2 ba3k sqft449 W Peaceful Pines (lot 53) Way, Elgin, SC 29045Off Market
- $309,1003 bd2 ba1.9k sqft432 W Peaceful Pines Lot 57) Way, Elgin, SC 29045Off Market
- $310,9003 bd2 ba1.9k sqft421 W Peaceful Pines Lot 49) Way, Elgin, SC 29045Off Market
A local agent can set up tours, give advice and negotiate with sellers.
Similar homes
- $299,9004 bd3 ba2.3k sqft413 W Peaceful Pines Way, Elgin, SC 29045For SaleMLS ID #611750, Steve Kozlowski. Consolidated MLS
- $289,0004 bd4 ba2.3k sqft1013 Woodcreek Farms Rd, Elgin, SC 29045For Sale
 MLS ID #636687, Ruslan Roberts. Consolidated MLS
 - $315,0004 bd3 ba2.1k sqft111 Sundew Rd, Elgin, SC 29045For Sale
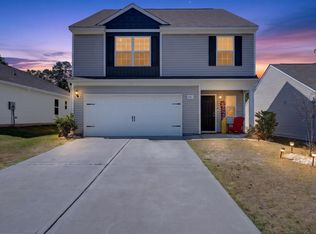 MLS ID #639066, Tyler Rice. Consolidated MLS
 - $240,0003 bd2 ba1.3k sqft145 Sundew Rd, Elgin, SC 29045For Sale
 MLS ID #641304, Denny Horton. Consolidated MLS
 - $289,9003 bd3 ba1.9k sqft1137 Coopers Ridge Ln, Elgin, SC 29045For SaleMLS ID #640704, Shannon McNulty. Consolidated MLS
- $280,0003 bd3 ba1.6k sqft748 N Pinewalk Way, Elgin, SC 29045For SaleMLS ID #636436, Nikcole Ross. Consolidated MLS
- $288,8883 bd3 ba2k sqft729 S Long Star Way, Elgin, SC 29045For SaleMLS ID #640841, Grey Farthing. Consolidated MLS
- $315,0004 bd2 ba2.1k sqft713 N Pinewalk Way, Elgin, SC 29045For SaleMLS ID #640289, Rhonda Sims. Consolidated MLS
- $295,9003 bd3 ba1.8k sqft810 Huxley Ln, Elgin, SC 29045New ConstructionConsolidated MLS
- $275,1194 bd3 ba1.7k sqft1198 Coopers Ridge Ln, Elgin, SC 29045For SaleMLS ID #637952, Minnie Campolong. Consolidated MLS
- $299,9993 bd3 ba2.4k sqft21 Harvest Glen Dr, Elgin, SC 29045For SaleMLS ID #635589, Jordan King. Consolidated MLS
- $305,0004 bd3 ba2k sqft29 Harvest Glen Dr, Elgin, SC 29045For SaleMLS ID #636463, Taley Hunt. Consolidated MLS
- $289,9003 bd3 ba1.8k sqft816 Huxley Ln, Elgin, SC 29045New ConstructionConsolidated MLS
- $325,0005 bd3 ba2.2k sqft47 Casey Dr, Elgin, SC 29045For SaleMLS ID #638476, Gracie Bright Lanzetta. Consolidated MLS
- $324,0003 bd2 ba1.6k sqft353 Switch Grass Ct, Elgin, SC 29045For SaleMLS ID #638173, Savanna Pierson. Consolidated MLS
- $359,9004 bd3 ba2.1k sqft3020 Cannon Pl, Elgin, SC 29045For SaleMLS ID #623030, Craig Green. Consolidated MLS
- $264,9004 bd3 ba1.7k sqft536 Cricket Chirp Ln, Elgin, SC 29045For SaleMLS ID #629548, Jenni Marie Ford. Consolidated MLS
- $279,9003 bd3 ba1.8k sqft822 Huxley Ln, Elgin, SC 29045New ConstructionMLS ID #632880, Peaches Holmes. Consolidated MLS
- $325,0005 bd3 ba2.5k sqft114 Ashley Hall Rd, Columbia, SC 29229For SaleMLS ID #641524, Kristi Sellers. Consolidated MLS
- $349,9995 bd3 ba2.5k sqft69 Denali Cir, Elgin, SC 29045For SaleMLS ID #640093, Angelia Dodson. Consolidated MLS
