Welcome home to this spacious two-story home in the Sandy Glen neighborhood of Lake Carolina, one of Northeast Columbia’s most popular master-planned communities. Built in 2008 on a corner lot with a large, flat, fully fenced backyard, and a side-load two-car garage. Inside, the home has been freshly painted throughout, with new carpet in the living room, on the stairs, in the upstairs hallway, and in all five bedrooms. The living room is centered around a fireplace. The updated kitchen features new Carrara quartz countertops, a new undermount double sink with a pull-down faucet, refinished cabinetry with brushed-nickel hardware. The primary suite includes a full bath that has been thoughtfully refreshed. Life in Lake Carolina means access to a 200-acre private lake, miles of walking trails, parks, a dog park, the YMCA, and the shops and restaurants of the Town Center, all close by. This move-in-ready home is a wonderful opportunity in a sought-after community. Disclaimer: CMLS has not reviewed and, therefore, does not endorse vendors who may appear in listings.
For sale
$335,000
418 Abbeydale Way, Columbia, SC 29229
5beds
2,655sqft
Single Family Residence
Built in 2008
-- sqft lot
$332,900 Zestimate®
$126/sqft
$55/mo HOA
What's special
Spacious two-story homeSide-load two-car garageUpdated kitchenCorner lotFreshly painted throughoutNew carrara quartz countertops
- 18 days
- 434
- 40
Likely to sell faster than
Zillow last checked:
Listing updated:
Listed by:
Rob Jones,
Offerpad Brokerage LLC
Source: Consolidated MLS,MLS#: 644041
Facts & features
Interior
Bedrooms & bathrooms
- Bedrooms: 5
- Bathrooms: 3
- Full bathrooms: 2
- 1/2 bathrooms: 1
- Partial bathrooms: 1
- Main level bathrooms: 1
Primary bedroom
- Features: Double Vanity, Bath-Private, Separate Shower, Walk-In Closet(s)
- Level: Second
Bedroom 2
- Level: Second
Bedroom 3
- Level: Second
Bedroom 4
- Level: Second
Bedroom 5
- Level: Second
Kitchen
- Features: Bar, Eat-in Kitchen, Counter Tops-Quartz
- Level: Main
Living room
- Level: Main
Heating
- Central
Cooling
- Central Air
Appliances
- Laundry: Laundry Closet
Features
- Has basement: No
- Number of fireplaces: 1
Interior area
- Total structure area: 2,655
- Total interior livable area: 2,655 sqft
Property
Parking
- Total spaces: 2
- Parking features: Garage - Attached
- Attached garage spaces: 2
Features
- Stories: 2
- Patio & porch: Patio
Details
- Parcel number: 233130106
Construction
Type & style
- Home type: SingleFamily
- Architectural style: Traditional
- Property subtype: Single Family Residence
Materials
- Brick-Partial-AbvFound, Vinyl
- Foundation: Slab
Condition
- New construction: No
- Year built: 2008
Utilities & green energy
- Sewer: Public Sewer
- Water: Public
Community & HOA
Community
- Subdivision: LAKE CAROLINA-SANDY GLEN
HOA
- Has HOA: Yes
- HOA fee: $655 annually
Location
- Region: Columbia
Financial & listing details
- Price per square foot: $126/sqft
- Tax assessed value: $286,000
- Annual tax amount: $9,804
- Date on market: 9/30/2026
- Listing agreement: Exclusive Right To Sell
- Road surface type: Paved
Estimated market value
$332,900
$316,000 - $350,000
$2,697/mo
Price history
| Date | Event | Price |
|---|---|---|
| 9/30/2026 | Listed for sale | $335,000+19.2%$126/sqft |
Source:  Consolidated MLS #644041 Report a problem | ||
| 9/8/2026 | Sold | $281,000-10.8%$106/sqft |
Source: Public Record Report a problem | ||
| 10/22/2025 | Listing removed | $315,000$119/sqft |
Source: Consolidated MLS #611468 Report a problem | ||
| 10/8/2025 | Listed for sale | $315,000$119/sqft |
Source: Consolidated MLS #611468 Report a problem | ||
| 10/4/2025 | Pending sale | $315,000$119/sqft |
Source: Consolidated MLS #611468 Report a problem | ||
| 9/19/2025 | Price change | $315,000-4.3%$119/sqft |
Source: Consolidated MLS #611468 Report a problem | ||
| 9/10/2025 | Pending sale | $329,000$124/sqft |
Source: Consolidated MLS #611468 Report a problem | ||
| 8/24/2025 | Price change | $329,000-5.2%$124/sqft |
Source: Consolidated MLS #611468 Report a problem | ||
| 6/22/2025 | Listed for sale | $347,000+11.9%$131/sqft |
Source: Consolidated MLS #611468 Report a problem | ||
| 6/1/2024 | Listing removed | -- |
Source: Consolidated MLS #574747 Report a problem | ||
| 5/15/2024 | Price change | $310,000-1.6%$117/sqft |
Source: Consolidated MLS #574747 Report a problem | ||
| 4/2/2024 | Price change | $315,000-6%$119/sqft |
Source: Consolidated MLS #574747 Report a problem | ||
| 2/22/2024 | Price change | $335,000-4.3%$126/sqft |
Source: Consolidated MLS #574747 Report a problem | ||
| 1/17/2024 | Price change | $350,000-2.8%$132/sqft |
Source: Consolidated MLS #574747 Report a problem | ||
| 1/9/2024 | Price change | $360,000-1.4%$136/sqft |
Source: Consolidated MLS #574747 Report a problem | ||
| 12/13/2023 | Price change | $365,000-3.9%$137/sqft |
Source: Consolidated MLS #574747 Report a problem | ||
| 11/28/2023 | Listed for sale | $380,000+32.9%$143/sqft |
Source: Consolidated MLS #574747 Report a problem | ||
| 8/5/2021 | Sold | $286,000+0.4%$108/sqft |
Source: Public Record Report a problem | ||
| 6/12/2021 | Listed for sale | $285,000+27.4%$107/sqft |
Source: Consolidated MLS #519500 Report a problem | ||
| 1/28/2012 | Listing removed | $1,550$1/sqft |
Source: Fairfax Relaty, Inc #303145 Report a problem | ||
| 1/12/2012 | Price change | $1,550+3.3%$1/sqft |
Source: Fairfax Relaty, Inc #303145 Report a problem | ||
| 1/9/2012 | Listed for rent | $1,500$1/sqft |
Source: Fairfax Relaty, Inc #303145 Report a problem | ||
| 7/2/2008 | Sold | $223,682$84/sqft |
Source: Public Record Report a problem | ||
Public tax history
| Year | Property taxes | Tax assessment |
|---|---|---|
| 2022 | $9,804 +393.6% | $17,160 +116.1% |
| 2021 | $1,986 -1.5% | $7,940 |
| 2020 | $2,016 +0.9% | $7,940 |
| 2019 | $1,998 -3.3% | $7,940 -3.1% |
| 2018 | $2,066 | $8,190 |
| 2017 | $2,066 +2% | $8,190 |
| 2016 | $2,024 +0.4% | $8,190 |
| 2015 | $2,017 -0.4% | $8,190 -96% |
| 2014 | $2,025 +0.2% | $204,700 +2399.4% |
| 2013 | $2,021 | $8,190 -8.5% |
| 2012 | -- | $8,950 |
| 2011 | -- | $8,950 |
| 2010 | -- | $8,950 |
| 2009 | -- | $8,950 +905.6% |
| 2008 | -- | $890 |
| 2007 | -- | $890 |
| 2006 | -- | $890 |
Find assessor info on the county website
Monthly payment
Est. payment
Payment breakdown
Explore the cost of this home by adjusting the details. Changes won't be saved.Climate risks
Neighborhood: 29229
Nearby schools
Schools provided by the listing agent
- Elementary: Lake Carolina
- Middle: Kelly Mill
- High: Blythewood
- District: Richland Two
Source: Consolidated MLS. This data may not be complete. We recommend contacting the local school district to confirm school assignments for this home.

Similar homes
- $350,0006 bd4 ba3.7k sqft172 Berkeley Ridge Dr, Columbia, SC 29229For Sale
 MLS ID #643918, Timothy Nesmith. Consolidated MLS
- $395,0005 bd4 ba3k sqft552 Abbeyhill Dr, Columbia, SC 29229For Sale
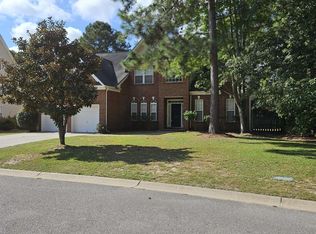 MLS ID #642402, Charlotte P Brown. Consolidated MLS
- $299,0004 bd5 ba2.8k sqft318 Water Hickory Way, Columbia, SC 29229For Sale
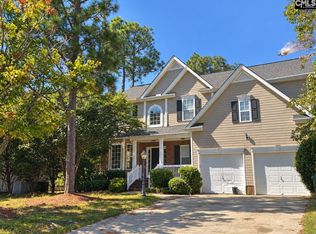 MLS ID #644506, Scarlett Herbkersman. Consolidated MLS
- $285,0004 bd3 ba2.2k sqft473 Denman Loop, Columbia, SC 29229For Sale
 MLS ID #644615, Sarah Bennett. Consolidated MLS
