Welcome to this beautifully maintained 4 bedroom, 3 bathroom home in the heart of Forest Acres, one of Columbia's most sought-after communities. Thoughtfully updated and move-in ready, this home features all new luxury vinyl plank flooring installed in 2022 and fresh paint throughout, creating a bright and inviting atmosphere.Designed for both everyday living and entertaining, the spacious living room offers plenty of room to gather with family and friends. The kitchen flows seamlessly to the back deck, overlooking a private backyard that provides the perfect setting for outdoor dining, relaxation, or play. A detached storage shed provides ample storage space for tools, lawn equipment, and seasonal items.The functional floor plan includes two generously sized bedrooms on the main level and two additional bedrooms upstairs, offering flexibility for families, guests, a home office, or multi-generational living. Pride of ownership is evident throughout, with meticulous maintenance and a brand-new HVAC system serving the downstairs level for added comfort and peace of mind.Located within the highly desirable Richland One School District, this home is zoned for award-winning Satchel Ford Elementary, Crayton Middle School, and A.C. Flora High School. Conveniently situated near shopping, dining, parks, downtown Columbia, and the University of South Carolina, this property offers the perfect combination of location, updates, and everyday convenience. Don't miss this opportunity to own a move-in-ready home in one of Forest Acres' most desirable locations. Disclaimer: CMLS has not reviewed and, therefore, does not endorse vendors who may appear in listings.
Pending
$299,000
1629 Forest Trace Dr, Columbia, SC 29204
4beds
1,950sqft
Single Family Residence
Built in 1986
0.28 Acres Lot
$299,300 Zestimate®
$153/sqft
$-- HOA
What's special
Fresh paint throughoutFunctional floor planBright and inviting atmosphereTwo additional bedrooms upstairsPrivate backyard
- 35 days
- 155
- 1
Likely to sell faster than
Zillow last checked:
Listing updated:
Listed by:
David C Medley,
Better Homes and Gardens Real Est Medley
Source: Consolidated MLS,MLS#: 642619
Facts & features
Interior
Bedrooms & bathrooms
- Bedrooms: 4
- Bathrooms: 3
- Full bathrooms: 3
- Main level bathrooms: 2
Primary bedroom
- Level: Main
Bedroom 2
- Level: Main
Bedroom 3
- Level: Second
Bedroom 4
- Level: Second
Heating
- Central
Cooling
- Central Air
Features
- Basement: Crawl Space
- Number of fireplaces: 1
Interior area
- Total structure area: 1,950
- Total interior livable area: 1,950 sqft
Property
Parking
- Parking features: No Garage
Features
- Stories: 2
Lot
- Size: 0.28 Acres
Details
- Parcel number: 141111007
Construction
Type & style
- Home type: SingleFamily
- Architectural style: Cape Cod
- Property subtype: Single Family Residence
Materials
- Vinyl
Condition
- New construction: No
- Year built: 1986
Utilities & green energy
- Sewer: Public Sewer
- Water: Public
Community & HOA
Community
- Subdivision: FOREST TRACE
HOA
- Has HOA: No
Location
- Region: Columbia
Financial & listing details
- Price per square foot: $153/sqft
- Tax assessed value: $181,000
- Annual tax amount: $1,379
- Date on market: 9/9/2026
- Listing agreement: Exclusive Right To Sell
- Road surface type: Paved
Estimated market value
$299,300
$284,000 - $314,000
$2,103/mo
Price history
| Date | Event | Price |
|---|---|---|
| 9/14/2026 | Pending sale | $299,000$153/sqft |
Source:  Consolidated MLS #642619 Report a problem Consolidated MLS #642619 Report a problem | ||
| 9/9/2026 | Listed for sale | $299,000-2%$153/sqft |
Source: Consolidated MLS #642619 Report a problem | ||
| 9/8/2026 | Listing removed | $305,000$156/sqft |
Source: Consolidated MLS #636925 Report a problem | ||
| 8/25/2026 | Price change | $305,000-3.1%$156/sqft |
Source: Consolidated MLS #636925 Report a problem | ||
| 8/17/2026 | Price change | $314,900-1.6%$161/sqft |
Source: Consolidated MLS #636925 Report a problem | ||
| 8/10/2026 | Price change | $319,900-1.6%$164/sqft |
Source: Consolidated MLS #636925 Report a problem | ||
| 7/20/2026 | Listed for sale | $325,000$167/sqft |
Source: Consolidated MLS #636925 Report a problem | ||
| 7/10/2026 | Pending sale | $325,000$167/sqft |
Source: Consolidated MLS #636925 Report a problem | ||
| 6/25/2026 | Contingent | $325,000$167/sqft |
Source: Consolidated MLS #636925 Report a problem | ||
| 6/20/2026 | Listed for sale | $325,000+33.7%$167/sqft |
Source: Consolidated MLS #636925 Report a problem | ||
| 6/16/2022 | Sold | $243,000-2.6%$125/sqft |
Source: Public Record Report a problem | ||
| 5/4/2022 | Listed for sale | $249,500$128/sqft |
Source: Consolidated MLS #539067 Report a problem | ||
| 4/25/2022 | Listing removed | -- |
Source: Consolidated MLS #539067 Report a problem | ||
| 4/20/2022 | Listed for sale | $249,500+37.8%$128/sqft |
Source: Consolidated MLS #539067 Report a problem | ||
| 1/3/2020 | Sold | $181,000+1.1%$93/sqft |
Source: Public Record Report a problem | ||
| 11/14/2019 | Price change | $179,000-2.7%$92/sqft |
Source: Coldwell Banker Residential Brokerage - Midtown #481143 Report a problem | ||
| 4/29/2019 | Price change | $184,000-2.6%$94/sqft |
Source: RE/MAX Metro Associates #466721 Report a problem | ||
| 3/12/2019 | Listed for sale | $189,000-1.6%$97/sqft |
Source: RE/MAX Metro Associates #466721 Report a problem | ||
| 1/11/2019 | Listing removed | $192,000$98/sqft |
Source: Coldwell Banker Residential Brokerage - Midtown #452025 Report a problem | ||
| 12/11/2018 | Price change | $192,000-3.5%$98/sqft |
Source: Coldwell Banker Residential Brokerage - Midtown #452025 Report a problem | ||
| 7/24/2018 | Price change | $199,000-1.7%$102/sqft |
Source: Coldwell Banker Residential Brokerage - Northeast #452025 Report a problem | ||
| 7/10/2018 | Listed for sale | $202,500$104/sqft |
Source: Coldwell Banker Residential Brokerage - Northeast #452025 Report a problem | ||
Public tax history
| Year | Property taxes | Tax assessment |
|---|---|---|
| 2022 | $1,379 -1.4% | $7,240 |
| 2021 | $1,398 -2.8% | $7,240 |
| 2020 | $1,438 +46.2% | $7,240 +4.9% |
| 2019 | $983 +12.4% | $6,900 +10.4% |
| 2018 | $875 | $6,250 |
| 2017 | $875 +2.5% | $6,250 |
| 2016 | $853 +1.5% | $6,250 |
| 2015 | $841 +1.6% | $6,250 -96.1% |
| 2014 | $828 +6.3% | $158,900 +2398.4% |
| 2013 | $779 | $6,360 -3.6% |
| 2012 | -- | $6,600 |
| 2011 | -- | $6,600 |
| 2010 | -- | $6,600 |
| 2009 | -- | $6,600 +15% |
| 2008 | -- | $5,740 |
| 2007 | -- | $5,740 |
| 2006 | -- | $5,740 |
| 2005 | -- | $5,740 +19.1% |
| 2004 | -- | $4,820 |
| 2003 | -- | $4,820 |
| 2002 | -- | $4,820 |
| 2000 | -- | $4,820 |
Find assessor info on the county website
Monthly payment
Est. payment
Payment breakdown
Explore the cost of this home by adjusting the details. Changes won't be saved.Climate risks
Neighborhood: Forest Acres
Nearby schools
Schools provided by the listing agent
- Elementary: Satchel Ford
- Middle: Crayton
- High: A. C. Flora
- District: Richland One
Source: Consolidated MLS. This data may not be complete. We recommend contacting the local school district to confirm school assignments for this home.
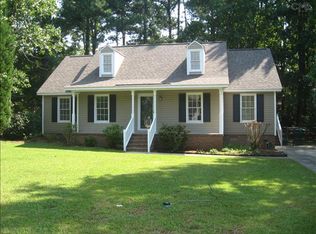
Similar homes
- $270,0004 bd2 ba2.1k sqft3221 Pheasant Ct, Columbia, SC 29204For Sale
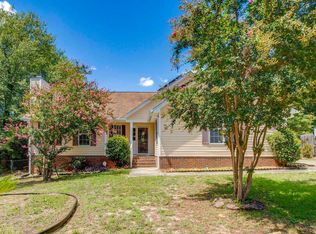 MLS ID #641189, David Weese. Consolidated MLS
 - $345,0004 bd3 ba2.2k sqft6627 Formosa Dr, Columbia, SC 29206For Sale
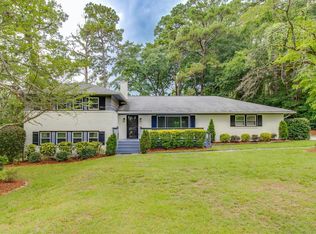 MLS ID #640429, Candy M Limehouse. Consolidated MLS
 - $274,9003 bd1 ba1.2k sqft6400 Oakfield Rd, Columbia, SC 29206For Sale
 MLS ID #640651, Tiffany J Smith. Consolidated MLS
 - $295,0003 bd4 ba1.5k sqft412 Summerlea Dr, Columbia, SC 29203For Sale
 MLS ID #640710, Jeff Lawler. Consolidated MLS
