Skip main navigation
For sale
  • $369,900

    1238 Tributary Rd, Lexington, SC 29072

    2beds
    1,500sqft
    : 
    $2,248/mo
    Get pre-qualified
    Single Family Residence
    Built in 2020
    1,742 Square Feet Lot
    $350,300 Zestimate®
    $247/sqft
    $-- HOA

    What's special

    Two clubhouses and poolsPicnic areaBar islandStainless appliancesDog park
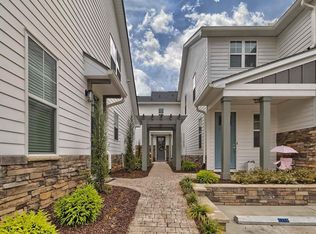
    Nestled in the heart of Saluda River Club this Unique Hillside community offers complete maintenance free living. This well-maintained, ready to move in home allows for living with no steps to access. A detached garage offers parking and storage just steps away too. Open and bright floor plan with En suite on the main level, plus an additional large flex room/office and separate bedroom and bath upstairs. Spacious kitchen with Quartz countertops, Bar Island, stainless appliances and large walkin Pantry. This is Riverfront neighborhood offers Lifestyle Living at its finest with resort style amenities, two clubhouses and pools, 85 acres of Green space and walking trails. Picnic area, dog park, playgrounds plus so much more! Zone four award-winning Lexington 1 schools and River Bluff High. Move in ready. Disclaimer: CMLS has not reviewed and, therefore, does not endorse vendors who may appear in listings.
    3 hours
    |
    84
    |
    1
    |

    Zillow last checked:

    Listing updated:

    Listed by:

    Rachel Bedenbaugh,

    Real Estate Partners LLC

    Source: Consolidated MLS,MLS#: 639865MLS Logo

      Facts & features

      Interior

      Bedrooms & bathrooms
      • Bedrooms: 2
      • Bathrooms: 3
      • Full bathrooms: 2
      • 1/2 bathrooms: 1
      • Partial bathrooms: 1
      • Main level bathrooms: 2
      Rooms
      • Room types: Media Room, Office
      Primary bedroom
      • Features: Double Vanity, Bath-Private, Separate Shower, Walk-In Closet(s), High Ceilings, Ceiling Fan(s)
      • Level: Main
      Bedroom 2
      • Features: Bath-Private, Walk-In Closet(s), Ceiling Fan(s)
      • Level: Second
      Great room
      • Level: Main
      Kitchen
      • Features: Bar, Kitchen Island, Pantry, Backsplash-Tiled, Recessed Lighting, Counter Tops-Quartz
      • Level: Main
      Heating
      • Central
      Cooling
      • Central Air
      Appliances
      • Included: Double Oven, Smooth Surface, Dishwasher, Disposal, Microwave Built In, Tankless Water Heater
      • Laundry: Utility Room
      Features
      • Ceiling Fan(s)
      • Flooring: Luxury Vinyl
      • Has basement: No
      • Attic: Attic Access
      • Has fireplace: No
      Interior area
      • Total structure area: 1,500
      • Total interior livable area: 1,500 sqft

      Property

      Parking
      • Total spaces: 2
      • Parking features: Detached
      • Garage spaces: 1
      Features
      • Stories: 2
      • Patio & porch: Patio
      • Exterior features: Landscape Lighting
      • Fencing: Partial
      Lot
      • Size: 1,742 Square Feet
      • Features: Sprinkler
      Details
      • Parcel number: 00350105075

      Construction

      Type & style
      • Home type: SingleFamily
      • Architectural style: Craftsman
      • Property subtype: Single Family Residence
      Materials
      • Fiber Cement-Hardy Plank, Stone
      • Foundation: Slab
      Condition
      • New construction: No
      • Year built: 2020

      Utilities & green energy

      • Sewer: Public Sewer
      • Water: Public
      • Utilities for property: Electricity Connected

      Community & HOA

      Community
      • Features: Recreation Facility, Pool, Sidewalks
      • Security: Security Cameras
      • Subdivision: SALUDA RIVER CLUB
      HOA
      • Has HOA: Yes
      • Services included: Back Yard Maintenance, Exterior Maintenance, Front Yard Maintenance, Landscaping, Playground, Pool, Road Maintenance, Sprinkler
      Location
      • Region: Lexington

      Financial & listing details

      • Price per square foot: $247/sqft
      • Tax assessed value: $274,000
      • Annual tax amount: $1,637
      • Date on market: 7/31/2026
      • Listing agreement: Exclusive Right To Sell
      • Road surface type: Paved

        Estimated market value

        $350,300

        $333,000 - $368,000

        $1,960/mo

        Price history

        DateEventPrice
        7/31/2026Listed for sale$369,900+35%$247/sqft
        Source: Consolidated MLS #639865 Report a problem
        4/29/2020Sold$274,000+465.8%$183/sqft
        Source: Public Record Report a problem
        2/6/2019Sold$48,431$32/sqft
        Source: Public Record Report a problem

        Public tax history

        YearProperty taxesTax assessment
        2024$1,637 +4.4%$10,960
        2023$1,567 -4%$10,960
        2022$1,632 +1.5%$10,960
        2021$1,608 $10,960 +1020.7%
        2019-- $978
        Find assessor info on the county website

        Monthly payment

        Est. payment

        Payment breakdown

        Explore the cost of this home by adjusting the details. Changes won't be saved.
        All calculations are estimates and provided by Zillow, Inc. for informational purposes only. Actual amounts may vary.
        HOA fees may include property taxes on listings classified as Co-Ops. Contact the listing agent and/or owner for fee details.
        Mortgage interest rates are dependent on a number of factors, including credit score, down payment, and repayment length. Interest rate data provided by Zillow Group Marketplace, Inc. as of 1/1/1970 from various mortgage lenders with which we have lead or other similar arrangements; the Estimated Payment is an average of those rates.
        See how much you could borrow to make a competitive offer.

        Climate risks

        Neighborhood: 29072

        Getting around

        6 / 100
        Car-Dependent
        8 / 100
        Somewhat Bikeable

        Nearby schools

        GreatSchools rating
        Schools provided by the listing agent
        • Elementary: Midway(Lex1)
        • Middle: Meadow Glen
        • High: River Bluff
        • District: Lexington One

        Source: Consolidated MLS. This data may not be complete. We recommend contacting the local school district to confirm school assignments for this home.

        A local agent can set up tours, give advice and negotiate with sellers.

        A local lender can help you make sure your offer is ready when you are.

        Browse local experts

        Similar homes