Skip main navigation
Off market
  • $226,800

    524 Blue Lake Dr, Lexington, SC 29072

    3beds
    1,205sqft
    SingleFamily
    Built in 2005
    6,534 Square Feet Lot
    $226,800 Zestimate®
    $188/sqft
    $1,823 Estimated rent

    Home value

    $226,800

    $215,000 - $238,000

    $1,823/mo

    Zestimate® history
    Loading
    Loading...

    Owner options

    List your home for rent

    $1,823/mo

    Rent Zestimate®

    Find your next renter with Zillow Rental Manager. Plus, with online applications, you can quickly screen prospective tenants – for free.

    Learn more

    $1,823/mo

    Rent Zestimate®

    Refinance and save

    $1,356/mo

    Est. payment

    Refinancing to a lower rate could help reduce your monthly payments and save thousands over the life of the loan.

    See today's rates

    $1,356/mo

    Est. payment

    Explore your selling options

    Work with a Zillow partner agent

    Leverage their expertise and Zillow's premium Showcase listings to get your home seen by more buyers.

    Get started

    List with your own agent

    Get your home in front of millions of buyers by listing it on Zillow.

    Learn how to do it

    Sell it yourself

    Take full control of how buyers see your home on Zillow by listing For Sale by Owner (FSBO).

    List your home

    What's special

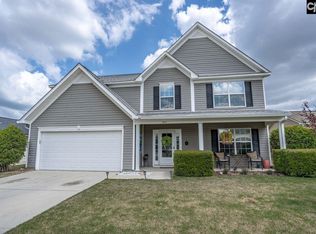
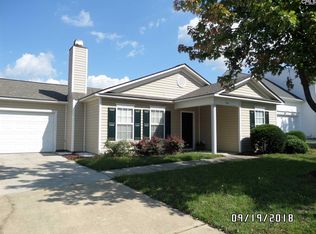
    Searching for the PERFECT Valentine's Day gift for your special someone? You've found it with this RARE FIND RANCH! This updated Lexington home showcases NEW carpet, NEW paint, NEW stainless steel appliances, NEW privacy fence & much more plus zoned for the NEW Beechwoods Middle School! The cozy, rocking chair front porch welcomes you inside. Upon entering you'll find an open concept plan with vaulted ceilings and plenty of natural light! The renovated kitchen (complete with pantry storage!) overlooks both the great room & dining room for a perfect flow! Make sure to check out the NEW appliances for cooking in style! Both a separate master & guest wing offer the ideal setup. The master suite boasts a walk-in closet, en suite bath featuring a garden tub & private backyard views! The guest wing offers hall storage plus 2 sizable bedrooms sharing a full, hall bathroom. Step out back to your grilling patio & NEW, privacy fenced backyard. Don't let this one slip by as it simply will not last!!

    This property is off market, which means it's not currently listed for sale or rent on Zillow. This may be different from what's available on other websites or public sources.

    Facts & features

    Interior

    Bedrooms & bathrooms
    • Bedrooms: 3
    • Bathrooms: 2
    • Full bathrooms: 2
    • Main level bathrooms: 2
    Heating
    • Forced air, Electric
    Cooling
    • Central
    Appliances
    • Included: Dishwasher, Garbage disposal, Microwave
    • Laundry: Heated Space
    Features
    • Ceiling Fan(s), Vaulted Ceiling(s), Ceiling Fan
    • Flooring: Carpet, Laminate
    • Attic: Storage
    Interior area
    • Total interior livable area: 1,205 sqft

    Property

    Parking
    • Total spaces: 1
    • Parking features: Garage - Attached
    Features
    • Patio & porch: Patio, Front Porch
    • Exterior features: Vinyl
    • Fencing: Privacy
    Lot
    • Size: 6,534 sqft
    Details
    • Parcel number: 00411801152

    Construction

    Type & style
    • Home type: SingleFamily
    • Architectural style: Ranch
    Condition
    • Year built: 2005

    Utilities & green energy

    • Sewer: Public Sewer
    • Water: Public
    • Utilities for property: Electricity Connected

    Community & neighborhood

    Security
    • Security features: Smoke Detector(s)
    Location
    • Region: Lexington

    HOA & financial

    HOA
    • Has HOA: Yes
    • HOA fee: $14 monthly
    • Services included: Common Area Maintenance, Green Areas

    Other

    Other facts
    • Sewer: Public Sewer
    • WaterSource: Public
    • Flooring: Carpet, Laminate
    • RoadSurfaceType: Paved
    • Appliances: Dishwasher, Disposal, Microwave Above Stove, Smooth Surface
    • InteriorFeatures: Ceiling Fan(s), Vaulted Ceiling(s), Ceiling Fan
    • ArchitecturalStyle: Ranch
    • GarageYN: true
    • AttachedGarageYN: true
    • HeatingYN: true
    • Utilities: Electricity Connected
    • CoolingYN: true
    • PatioAndPorchFeatures: Patio, Front Porch
    • FoundationDetails: Slab
    • MainLevelBathrooms: 2
    • Fencing: Privacy
    • Cooling: Central Air
    • AssociationFeeIncludes: Common Area Maintenance, Green Areas
    • ConstructionMaterials: Vinyl
    • Heating: Central
    • SecurityFeatures: Smoke Detector(s)
    • ParkingFeatures: Garage Attached, Main
    • Attic: Storage
    • RoomMasterBedroomFeatures: Ceiling Fan(s), Walk-In Closet(s), Bath-Private, Closet-Private
    • RoomKitchenFeatures: Pantry, Cabinets-Stained, Floors-Laminate
    • RoomBedroom2Level: Main
    • RoomBedroom3Level: Main
    • RoomDiningRoomLevel: Main
    • RoomKitchenLevel: Main
    • RoomMasterBedroomLevel: Main
    • RoomDiningRoomFeatures: Vaulted Ceiling(s), Floors-Laminate
    • LaundryFeatures: Heated Space
    • RoomBedroom2Features: Bath-Shared, Closet-Private
    • RoomBedroom3Features: Bath-Shared, Closet-Private
    • MlsStatus: Active
    • Road surface type: Paved

    Price history

    DateEventPrice
    3/20/2020Sold$144,900$120/sqft
    Source: Public Record Report a problem
    2/14/2020Listed for sale$144,900+44.9%$120/sqft
    Source: RE/MAX Purpose Driven LLC #488576 Report a problem
    9/21/2015Sold$100,000-4.8%$83/sqft
    Source: Agent Provided Report a problem
    7/14/2015Listed for sale$105,000+31.3%$87/sqft
    Source: Summit Realty LLC #381753 Report a problem
    12/21/2010Sold$80,000-15.7%$66/sqft
    Source: Public Record Report a problem
    9/29/2010Price change$94,900-15.9%$79/sqft
    Source: Covenant Properties, Inc. #266992 Report a problem
    6/19/2010Price change$112,900-1.7%$94/sqft
    Source: Covenant Properties, Inc. #266992 Report a problem
    5/20/2010Listed for sale$114,900+91.5%$95/sqft
    Source: Covenant Properties, Inc. #266992 Report a problem
    4/20/2010Sold$60,000-46.9%$50/sqft
    Source: Public Record Report a problem
    12/31/2008Listing removed$112,900$94/sqft
    Source: Visual Tour #223666 Report a problem
    6/29/2008Listed for sale$112,900+11.1%$94/sqft
    Source: Visual Tour #223666 Report a problem
    7/1/2005Sold$101,628$84/sqft
    Source: Public Record Report a problem

    Public tax history

    YearProperty taxesTax assessment
    2024$866 +4.4%$5,796
    2023$830 -4%$5,796
    2022$864 +1.5%$5,796
    2021$851 $5,796 +44.9%
    2019-- $4,000
    2018$622 +1.9%$4,000
    2017$610 +3.1%$4,000
    2016$592 +0.9%$4,000 -3.7%
    2015$587 $4,154 -4.3%
    2014$587 -3.6%$4,342 +0%
    2013$609 $4,340
    2012-- $4,340
    2011-- $4,340 -33.3%
    2010-- $6,510 +10.7%
    2009-- $5,880
    2008-- $5,880
    2007-- $5,880
    2006-- $5,880
    2005-- $5,880
    2004-- --

    Find assessor info on the county website

    Neighborhood: 29072

    Nearby schools

    GreatSchools rating
    Schools provided by the listing agent
    • Elementary: Rocky Creek
    • Middle: Beechwood Middle School
    • High: Lexington
    • District: Lexington One

    Source: The MLS. This data may not be complete. We recommend contacting the local school district to confirm school assignments for this home.

    Get a cash offer in 3 minutes
    Find out how much your home could sell for in as little as 3 minutes with a no-obligation cash offer.
    Estimated market value
    $226,800
    Get a cash offer in 3 minutes
    Find out how much your home could sell for in as little as 3 minutes with a no-obligation cash offer.
    Estimated market value
    $226,800