Welcome to 188 Condor Route in Lexington! This 4 bedroom, 2 bath home offers 1,856 square feet of living space, a versatile two story floor plan, a 0.24 acre lot and NO HOA! Recent improvements include a roof installed in 2024, a new water heater in 2026, plumbing updates, fresh paint, and completed restoration work in the kitchen and laundry room. The main level features two bedrooms, including the primary bedroom with direct access to a shared full bath that is also accessible from the hallway for guests and the secondary bedroom. The living area features hardwood flooring and a cozy wood burning fireplace, while the eat in kitchen offers a bay window, pantry, tiled backsplash, painted cabinetry and luxury vinyl plank flooring. Upstairs, you'll find two additional bedrooms and a full bath, providing flexibility for guests, a home office or additional living needs. Step outside to enjoy a covered front porch, fenced backyard and three storage sheds. The refrigerator, microwave, washer and dryer also convey with the home! Conveniently located in Lexington with access to shopping, dining and major commuter routes, this home offers a combination of space, functionality and recent improvements, all with the freedom of NO HOA! Bring your personal touches and make this home your own. Schedule your private showing today! Disclaimer: CMLS has not reviewed and, therefore, does not endorse vendors who may appear in listings.
For sale
$225,000
188 Condor Rte, Lexington, SC 29073
4beds
1,856sqft
Single Family Residence
Built in 1984
10,454 Square Feet Lot
$223,700 Zestimate®
$121/sqft
$-- HOA
What's special
Cozy wood burning fireplaceThree storage shedsCovered front porchLuxury vinyl plank flooringPainted cabinetryEat in kitchenBay window
- 4 days
- 706
- 70
Likely to sell faster than
Zillow last checked:
Listing updated:
Listed by:
LaCretia Hemphill,
Keller Williams Preferred
Source: Consolidated MLS,MLS#: 645822
Facts & features
Interior
Bedrooms & bathrooms
- Bedrooms: 4
- Bathrooms: 2
- Full bathrooms: 2
- Main level bathrooms: 1
Primary bedroom
- Features: Double Vanity, Bath-Private, Walk-In Closet(s), Tub-Shower, Bath-Shared, Ceiling Fan(s)
- Level: Main
Bedroom 2
- Features: Bath-Shared, Ceiling Fan(s), Closet-Private
- Level: Main
Bedroom 3
- Features: Bath-Shared, Walk-In Closet(s), Vaulted Ceiling(s), Ceiling Fan(s)
- Level: Second
Bedroom 4
- Features: Bath-Shared, Walk-In Closet(s), Vaulted Ceiling(s), Ceiling Fan(s), Closet-Private
- Level: Second
Dining room
- Features: Floors-Hardwood, Ceiling Fan(s)
- Level: Main
Great room
- Level: Main
Kitchen
- Features: Bay Window, Eat-in Kitchen, Pantry, Counter Tops-Formica, Backsplash-Tiled, Cabinets-Painted
- Level: Main
Heating
- Central
Cooling
- Central Air, Window Unit(s)
Appliances
- Included: Free-Standing Range, Smooth Surface, Dishwasher, Disposal, Dryer, Electric Water Heater, Refrigerator, Washer
- Laundry: Heated Space, In Kitchen, Main Level
Features
- Ceiling Fan(s)
- Flooring: Hardwood, Luxury Vinyl, Carpet, Tile
- Basement: Crawl Space
- Attic: Attic Access
- Number of fireplaces: 1
- Fireplace features: Wood Burning
Interior area
- Total structure area: 1,856
- Total interior livable area: 1,856 sqft
Video & virtual tour
Property
Parking
- Parking features: No Garage
Features
- Stories: 2
- Fencing: Chain Link,Rear Only-Chain Link
Lot
- Size: 10,454 Square Feet
Details
- Additional structures: Shed(s)
- Parcel number: 00662803019
Construction
Type & style
- Home type: SingleFamily
- Architectural style: Cape Cod
- Property subtype: Single Family Residence
Materials
- Vinyl
Condition
- New construction: No
- Year built: 1984
Utilities & green energy
- Sewer: Public Sewer
- Water: Public
- Utilities for property: Cable Available, Electricity Connected
Community & HOA
Community
- Security: Security System Owned, Smoke Detector(s)
- Subdivision: WRENWOOD
HOA
- Has HOA: No
Location
- Region: Lexington
Financial & listing details
- Price per square foot: $121/sqft
- Tax assessed value: $224,962
- Annual tax amount: $4,226
- Date on market: 10/28/2026
- Listing agreement: Exclusive Right To Sell
- Road surface type: Paved
Estimated market value
$223,700
$213,000 - $235,000
$1,846/mo
Price history
| Date | Event | Price |
|---|---|---|
| 10/28/2026 | Listed for sale | $225,000+94%$121/sqft |
Source:  Consolidated MLS #645822 Report a problem | ||
| 7/28/2015 | Sold | $116,000+1%$63/sqft |
Source: Public Record Report a problem | ||
| 7/13/2015 | Listed for sale | $114,900$62/sqft |
Source: EXIT Real Est Consultants #374439 Report a problem | ||
| 4/16/2015 | Listing removed | $114,900$62/sqft |
Source: EXIT Real Est Consultants #374439 Report a problem | ||
| 3/31/2015 | Listed for sale | $114,900-4.2%$62/sqft |
Source: Exit Real Est Consultants #374439 Report a problem | ||
| 10/21/2014 | Listing removed | $119,900$65/sqft |
Source: RE/MAX Purpose Driven #357218 Report a problem | ||
| 8/2/2014 | Price change | $119,900-1.7%$65/sqft |
Source: RE/MAX Purpose Driven #357218 Report a problem | ||
| 6/22/2014 | Listed for sale | $122,000$66/sqft |
Source: RE/MAX Purpose Driven #357218 Report a problem | ||
Public tax history
| Year | Property taxes | Tax assessment |
|---|---|---|
| 2025 | $4,226 +7.7% | $9,096 +15% |
| 2024 | $3,922 +1084.7% | $7,910 +50% |
| 2023 | $331 -11% | $5,273 |
| 2022 | $372 | $5,273 |
| 2021 | -- | $5,273 +13.6% |
| 2019 | -- | $4,640 |
| 2018 | $302 +1.3% | $4,640 |
| 2017 | $298 +5.9% | $4,640 |
| 2016 | $282 -2.4% | $4,640 -1.7% |
| 2015 | $289 | $4,718 -2.1% |
| 2014 | $289 -57.3% | $4,820 |
| 2013 | $676 | $4,820 |
| 2012 | -- | $4,820 |
| 2011 | -- | $4,820 |
| 2010 | -- | $4,820 +13.4% |
| 2009 | -- | $4,250 |
| 2008 | -- | $4,250 |
| 2007 | -- | $4,250 |
| 2006 | -- | $4,250 |
| 2005 | -- | $4,250 +36.7% |
| 2004 | -- | $3,110 |
| 2003 | -- | $3,110 |
| 2001 | -- | $3,110 +10.3% |
| 2000 | -- | $2,820 |
Find assessor info on the county website
Monthly payment
Est. payment
Payment breakdown
Explore the cost of this home by adjusting the details. Changes won't be saved.Climate risks
Neighborhood: 29073
Nearby schools
Schools provided by the listing agent
- Elementary: Saxe Gotha
- Middle: White Knoll
- High: White Knoll
- District: Lexington One
Source: Consolidated MLS. This data may not be complete. We recommend contacting the local school district to confirm school assignments for this home.

Similar homes
- $264,5504 bd3 ba2.7k sqft132 Rustic Xing, Lexington, SC 29073For Sale
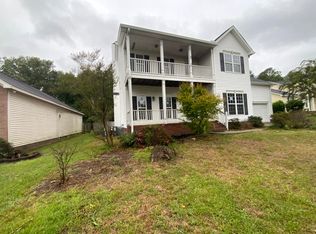 MLS ID #204245, Paula McCormick, Personal Touch Realty, LLC. Sumter BOR
- $219,9994 bd2 ba2.1k sqft154 Kyle Rd, Lexington, SC 29073For Sale
 MLS ID #622063, Elizabeth Cameron. Consolidated MLS
- $230,0003 bd2 ba1.4k sqft108 W Lake Dr, Lexington, SC 29073For Sale
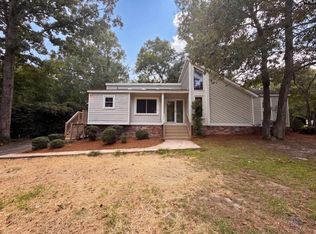 MLS ID #641163, Thomas Shoupe. Consolidated MLS
- $204,0003 bd2 ba1k sqft127 Toucan Way, Lexington, SC 29073For Sale
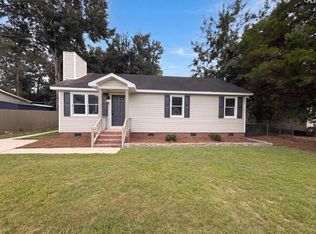 MLS ID #641040, Thomas Shoupe. Consolidated MLS
