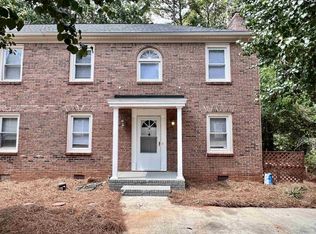
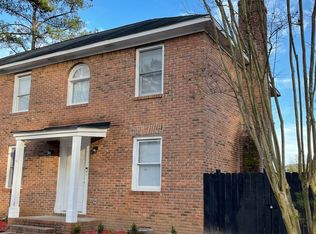
Welcome to this charming residence located at 16 Crescent Lane, featuring a perfect blend of comfort and style. This property features three spacious bedrooms and three full bathrooms, including two primary suites, making it ideal for both families and guests. Each suite is designed with functionality and comfort in mind, providing a private retreat for relaxation.Upon entering, you are greeted by an inviting living area bathed in natural light, complemented by fresh paint and updated light fixtures throughout the home. The open layout seamlessly connects the living space to the kitchen, ensuring that you can entertain guests while preparing meals. The kitchen is equipped with modern appliances, ample cabinetry, and a functional layout that makes cooking a joy.The bathrooms have been thoughtfully designed, showcasing contemporary finishes that enhance the overall aesthetic of the home. The spacious layout allows for easy movement and provides both privacy and accessibility.One of the standout features of this property is the expansive wrap-around rear deck. This outdoor space is perfect for enjoying sunny afternoons, hosting gatherings, or simply relaxing in the serene environment. In addition, the property provides private parking, ensuring convenience and ease of access.Whether you are looking to move into a spacious home or an investment opportunity, this residence at 16 Crescent Lane stands out with its thoughtful design and desirable features. Don't miss your chance to experience all that this wonderful property showcases. Schedule a viewing today! Disclaimer: CMLS has not reviewed and, therefore, does not endorse vendors who may appear in listings.
For sale
Price cut: $5K (9/28)
$170,000
16 Crescent Ln, Columbia, SC 29212
3beds
1,456sqft
Townhouse
Built in 1987
-- sqft lot
$169,500 Zestimate®
$117/sqft
$-- HOA
What's special
Private parkingExpansive wrap-around rear deckFresh paintTwo primary suitesThree spacious bedroomsAmple cabinetry
- 33 days
- 416
- 65
Zillow last checked:
Listing updated:
Listed by:
Susan Riley,
Keller Williams Realty
Source: Consolidated MLS,MLS#: 642387
Facts & features
Interior
Bedrooms & bathrooms
- Bedrooms: 3
- Bathrooms: 3
- Full bathrooms: 3
- Main level bathrooms: 1
Primary bedroom
- Features: Bath-Private, Walk-In Closet(s), Tub-Shower, Ceiling Fan(s), Separate Water Closet
- Level: Second
Bedroom 2
- Features: Bath-Private, Tub-Shower, Ceiling Fan(s), Closet-Private
- Level: Second
Bedroom 3
- Features: Separate Shower, Bath-Shared
- Level: Main
Kitchen
- Features: Counter Tops-Formica, Cabinets-Painted
- Level: Main
Living room
- Features: Molding, Ceiling Fan
- Level: Main
Heating
- Central
Cooling
- Central Air
Appliances
- Included: Smooth Surface, Dishwasher
- Laundry: Heated Space, Main Level
Features
- Flooring: Luxury Vinyl, Carpet
- Basement: Crawl Space
- Has fireplace: No
Interior area
- Total structure area: 1,456
- Total interior livable area: 1,456 sqft
Property
Parking
- Parking features: No Garage
Features
- Stories: 2
- Patio & porch: Deck
Lot
- Features: Cul-De-Sac
Details
- Parcel number: 00191903014
Construction
Type & style
- Home type: Townhouse
- Architectural style: Traditional
- Property subtype: Townhouse
Materials
- Brick-All Sides-AbvFound
Condition
- New construction: No
- Year built: 1987
Utilities & green energy
- Sewer: Public Sewer
- Water: Public
- Utilities for property: Electricity Connected
Community & HOA
Community
- Subdivision: PALMETTO TRACE
HOA
- Has HOA: No
Location
- Region: Columbia
Financial & listing details
- Price per square foot: $117/sqft
- Tax assessed value: $111,312
- Annual tax amount: $2,704
- Date on market: 9/4/2026
- Listing agreement: Exclusive Right To Sell
- Road surface type: Paved
Estimated market value
$169,500
$161,000 - $178,000
$2,221/mo
Price history
| Date | Event | Price |
|---|---|---|
| 9/28/2026 | Price change | $170,000-2.9%$117/sqft |
Source:  Consolidated MLS #642387 Report a problem Consolidated MLS #642387 Report a problem | ||
| 9/4/2026 | Listed for sale | $175,000+272.3%$120/sqft |
Source: Consolidated MLS #642387 Report a problem | ||
| 7/11/2023 | Listing removed | -- |
Source: Zillow Rentals Report a problem | ||
| 7/5/2023 | Listed for rent | $1,400$1/sqft |
Source: Zillow Rentals Report a problem | ||
| 7/3/2017 | Sold | $47,000$32/sqft |
Source: Agent Provided Report a problem | ||
Public tax history
| Year | Property taxes | Tax assessment |
|---|---|---|
| 2025 | $2,704 +9.9% | $5,615 +15% |
| 2024 | $2,462 +2% | $4,882 |
| 2023 | $2,414 +3.9% | $4,882 |
| 2022 | $2,323 | $4,882 |
| 2021 | -- | $4,882 +15% |
| 2019 | -- | $4,245 |
| 2018 | $2,074 +5.2% | $4,245 |
| 2017 | $1,971 +2.3% | $4,245 |
| 2016 | $1,926 +0.5% | $4,245 |
| 2015 | $1,915 | $4,245 -12.4% |
| 2014 | $1,915 +0.5% | $4,848 0% |
| 2013 | $1,906 | $4,850 |
| 2012 | -- | $4,850 |
| 2011 | -- | $4,850 |
| 2010 | -- | $4,850 +3.6% |
| 2009 | -- | $4,680 |
| 2008 | -- | $4,680 |
| 2007 | -- | $4,680 |
| 2006 | -- | $4,680 +50% |
| 2005 | -- | $3,120 +34.5% |
| 2004 | -- | $2,320 |
| 2003 | -- | $2,320 |
| 2001 | -- | $2,320 -10.1% |
| 2000 | -- | $2,580 |
Find assessor info on the county website
Monthly payment
Est. payment
Payment breakdown
Explore the cost of this home by adjusting the details. Changes won't be saved.Climate risks
Neighborhood: 29212
Nearby schools
Schools provided by the listing agent
- Elementary: Irmo
- Middle: Irmo
- High: Irmo
- District: Lexington/Richland Five
Source: Consolidated MLS. This data may not be complete. We recommend contacting the local school district to confirm school assignments for this home.

Similar homes
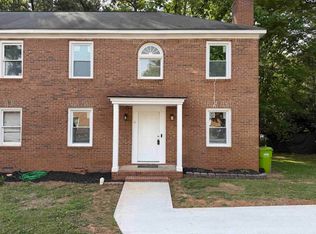
- $175,0003 bd1 ba1.4k sqft6 Crescent Ln, Columbia, SC 29212For Sale
 MLS ID #644354, David Kafitz. Consolidated MLS
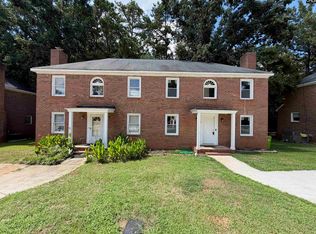
 - $155,0003 bd1 ba1.4k sqft8 Crescent Ln, Columbia, SC 29212For Sale
 MLS ID #644355, David Kafitz. Consolidated MLS
 - $145,0003 bd2 ba1.6k sqft14A Prices Ct #A, Columbia, SC 29212For Sale
 MLS ID #637720, Sherrie L Porter. Consolidated MLS
 - $194,0003 bd2 ba1.3k sqft1328 Baffin Bay Rd, Columbia, SC 29212For Sale
 MLS ID #636110, Thomas Shoupe. Consolidated MLS
