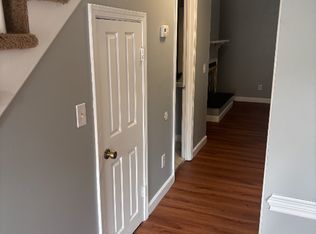
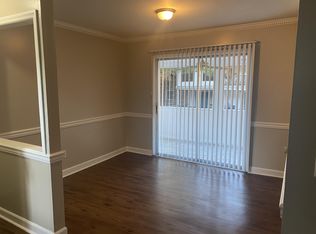
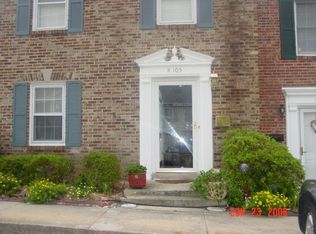
Townhouse at Creekside at Huntington - This 2 bedroom, 2 1/2 bath townhouse offers a functional layout featuring a spacious living room, separate dining room, kitchen, and a covered rear porch. The property needs extensive updates and repairs, making it an excellent opportunity for investors, renovators, or buyers looking to customize a home to their own style. With solid potential and a desirable floor plan, this property is ready for a complete transformation. Property sold AS-IS. Disclaimer: CMLS has not reviewed and, therefore, does not endorse vendors who may appear in listings.
For sale
Price cut: $10K (9/21)
$69,900
7602 Hunt Club Rd APT E104, Columbia, SC 29223
2beds
1,175sqft
Townhouse
Built in 1972
871 Square Feet Lot
$-- Zestimate®
$59/sqft
$-- HOA
What's special
Covered rear porchSeparate dining room
- 6 days
- 264
- 16
Zillow last checked:
Listing updated:
Listed by:
Becky Traynham,
EXIT Palmetto Real Estate Serv
Source: Consolidated MLS,MLS#: 643217
Facts & features
Interior
Bedrooms & bathrooms
- Bedrooms: 2
- Bathrooms: 3
- Full bathrooms: 2
- 1/2 bathrooms: 1
- Partial bathrooms: 1
- Main level bathrooms: 1
Primary bedroom
- Level: Second
Bedroom 2
- Level: Second
Dining room
- Level: Main
Kitchen
- Level: Main
Living room
- Level: Main
Heating
- Central
Cooling
- Central Air
Appliances
- Laundry: Main Level
Features
- Basement: Crawl Space
- Has fireplace: No
Interior area
- Total structure area: 1,175
- Total interior livable area: 1,175 sqft
Property
Parking
- Total spaces: 2
- Parking features: No Garage
Features
- Stories: 2
Lot
- Size: 871 Square Feet
- Dimensions: 20 x 45 x 19 x 45
Details
- Parcel number: 169390450
Construction
Type & style
- Home type: Townhouse
- Architectural style: Traditional
- Property subtype: Townhouse
Materials
- Brick-Partial-AbvFound
Condition
- New construction: No
- Year built: 1972
Utilities & green energy
- Sewer: Public Sewer
- Water: Public
Community & HOA
Community
- Subdivision: CREEKSIDE AT HUNTINGTON
HOA
- Has HOA: Yes
Location
- Region: Columbia
Financial & listing details
- Price per square foot: $59/sqft
- Date on market: 9/17/2026
- Listing agreement: Exclusive Right To Sell
- Road surface type: Paved
Estimated market value
Not available
Estimated sales range
Not available
Not available
Price history
| Date | Event | Price |
|---|---|---|
| 9/21/2026 | Price change | $69,900-12.5%$59/sqft |
Source:  Consolidated MLS #643217 Report a problem Consolidated MLS #643217 Report a problem | ||
| 9/17/2026 | Listed for sale | $79,900$68/sqft |
Source: Consolidated MLS #643217 Report a problem | ||
Public tax history
Tax history is unavailable.
Monthly payment
Est. payment
Payment breakdown
Explore the cost of this home by adjusting the details. Changes won't be saved.Climate risks
Neighborhood: Woodfield
Nearby schools
Schools provided by the listing agent
- Elementary: Jackson Creek
- Middle: Dent
- High: Richland Northeast
- District: Richland Two
Source: Consolidated MLS. This data may not be complete. We recommend contacting the local school district to confirm school assignments for this home.
Similar homes

- $89,0003 bd3 ba1.5k sqft7602 Hunt Club Rd APT Q109, Columbia, SC 29223For Sale
 MLS ID #643144, Steve Kozlowski. Consolidated MLS
 - $95,0002 bd3 ba825 sqft7602 Hunt Club Rd APT B103, Columbia, SC 29223For Sale
 MLS ID #641054, Marcus Wilson. Consolidated MLS
 - $95,0002 bd3 ba1.2k sqft7602 Hunt Club Rd, Columbia, SC 29223For Sale
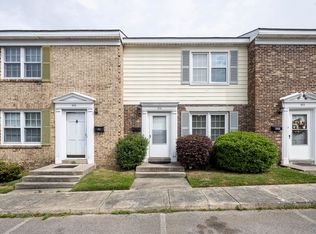 MLS ID #631856, Denny Horton. Consolidated MLS
 - $53,2002 bd2 ba944 sqft207 Weddell St APT 1C, Columbia, SC 29223For Sale
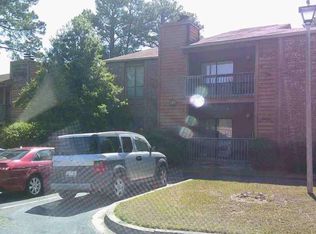 Hubzu
Hubzu - $75,0003 bd2 ba1.3k sqft157 Wood Ct, Columbia, SC 29210For Sale
 MLS ID #4417593, Christopher Newbern, Carolinas One Source Realty LLC. Canopy MLS as distributed by MLS GRID
