Welcome home to low maintenance living-built in 2023 and located at the end of the street. Home features LVP Flooring in Den, Dining Room and Kitchen. Granite countertops in Kitchen and stainless steel appliances. Upstairs features primary bedroom with walk in closet, double vanity sinks and shower. 2nd and 3rd bedrooms good size. Neighborhood features sidewalks, community pool with cabana and playground! Great location close to Interstate! Great size backyard with patio! Disclaimer: CMLS has not reviewed and, therefore, does not endorse vendors who may appear in listings.
For sale
$249,900
206 Bevington Brook Ln, Hopkins, SC 29061
3beds
1,404sqft
Single Family Residence
Built in 2023
5,662 Square Feet Lot
$249,000 Zestimate®
$178/sqft
$-- HOA
What's special
Granite countertops in kitchenStainless steel appliancesCommunity pool with cabana
- 14 days
- 64
- 7
Zillow last checked:
Listing updated:
Listed by:
Heidi W Brown Mbl:803-518-1038,
EXIT Real Est Consultants
Source: Consolidated MLS,MLS#: 644686
Facts & features
Interior
Bedrooms & bathrooms
- Bedrooms: 3
- Bathrooms: 3
- Full bathrooms: 2
- 1/2 bathrooms: 1
- Partial bathrooms: 1
- Main level bathrooms: 1
Primary bedroom
- Features: Double Vanity, Bath-Private, Walk-In Closet(s), Ceiling Fan(s)
- Level: Second
Bedroom 2
- Level: Second
Bedroom 3
- Level: Second
Dining room
- Features: Area, Floors-Laminate
- Level: Main
Kitchen
- Features: Counter Tops-Quartz
- Level: Main
Living room
- Level: Main
Heating
- Heat Pump 1st Lvl
Cooling
- Central Air
Appliances
- Included: Free-Standing Range, Smooth Surface, Dishwasher, Disposal, Microwave Above Stove, Gas Water Heater
- Laundry: Utility Room
Features
- Ceiling Fan(s)
- Flooring: Laminate
- Has basement: No
- Attic: Attic Access
- Has fireplace: No
Interior area
- Total structure area: 1,404
- Total interior livable area: 1,404 sqft
Video & virtual tour
Property
Parking
- Total spaces: 2
- Parking features: No Garage
- Garage spaces: 1
Features
- Stories: 2
- Patio & porch: Patio
Lot
- Size: 5,662 Square Feet
- Features: Cul-De-Sac
Details
- Parcel number: 219090809
Construction
Type & style
- Home type: SingleFamily
- Architectural style: Traditional
- Property subtype: Single Family Residence
Materials
- Vinyl
- Foundation: Slab
Condition
- New construction: No
- Year built: 2023
Utilities & green energy
- Sewer: Public Sewer
- Water: Public
- Utilities for property: Electricity Connected
Community & HOA
Community
- Features: Pool, Sidewalks
- Security: Smoke Detector(s)
- Subdivision: HUNTERS BRANCH
HOA
- Has HOA: No
- Services included: Common Area Maintenance, Playground, Sidewalk Maintenance
Location
- Region: Hopkins
Financial & listing details
- Price per square foot: $178/sqft
- Date on market: 10/9/2026
- Listing agreement: Exclusive Right To Sell
- Road surface type: Paved
Estimated market value
$249,000
$237,000 - $261,000
$1,980/mo
Price history
| Date | Event | Price |
|---|---|---|
| 10/9/2026 | Listed for sale | $249,900+11.1%$178/sqft |
Source:  Consolidated MLS #644686 Report a problem | ||
| 4/28/2024 | Listing removed | -- |
Source: Consolidated MLS #576266 Report a problem | ||
| 1/29/2024 | Pending sale | $224,900$160/sqft |
Source: Consolidated MLS #576266 Report a problem | ||
| 1/1/2024 | Listed for sale | $224,900$160/sqft |
Source: Consolidated MLS #576266 Report a problem | ||
| 1/1/2024 | Listing removed | -- |
Source: Consolidated MLS #575390 Report a problem | ||
| 12/9/2023 | Listed for sale | $224,900$160/sqft |
Source: Consolidated MLS #575390 Report a problem | ||
Public tax history
Tax history is unavailable.
Monthly payment
Est. payment
Payment breakdown
Explore the cost of this home by adjusting the details. Changes won't be saved.Climate risks
Neighborhood: 29061
Nearby schools
Schools provided by the listing agent
- Elementary: Horrell Hill
- Middle: Southeast
- High: Lower Richland
- District: Richland One
Source: Consolidated MLS. This data may not be complete. We recommend contacting the local school district to confirm school assignments for this home.
- $272,0003 bd2 ba1.4k sqft345 Bevington Brook Ln, Hopkins, SC 29061Off Market

- $203,7003 bd2 ba1.4k sqft156 Alexander Pointe Dr, Hopkins, SC 29061Off Market
- $208,0003 bd2 ba1.4k sqft152 Alexander Pointe Dr, Hopkins, SC 29061Off Market
- $224,4003 bd2 ba1.1k sqft413 Middlebury Ln, Hopkins, SC 29061Off Market
Similar homes
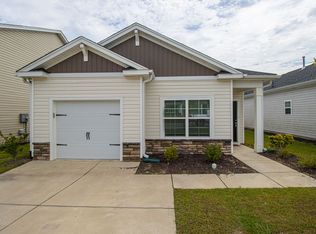
- $229,9004 bd3 ba1.8k sqft108 Huntwood Trl, Hopkins, SC 29061For Sale
 MLS ID #645585, Steve Kozlowski. Consolidated MLS
- $244,9003 bd3 ba1.6k sqft1034 Crescent Moon Loop, Hopkins, SC 29061For Sale
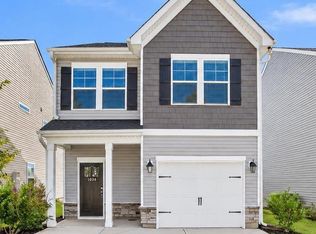 MLS ID #644946, Kirsten Hauge. Consolidated MLS
- $250,0003 bd3 ba1.6k sqft221 Laurinton Farms Dr, Hopkins, SC 29061New Construction
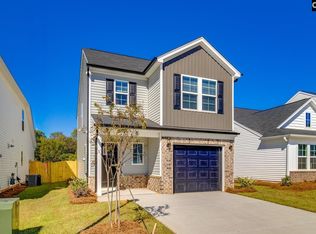 Consolidated MLS
- $249,9003 bd3 ba1.5k sqft1064 Crescent Moon Loop, Hopkins, SC 29061For Sale
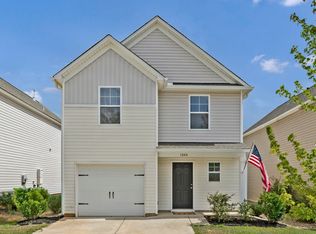 MLS ID #643801, Robbie Adams. Consolidated MLS
