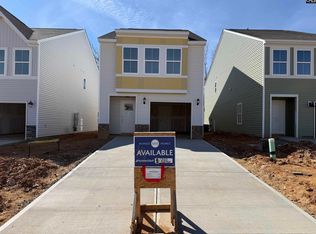
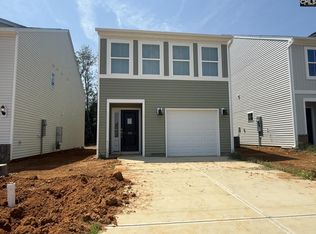
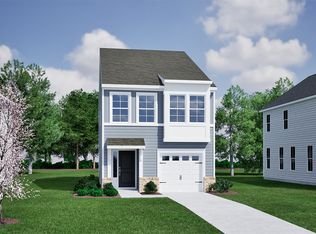
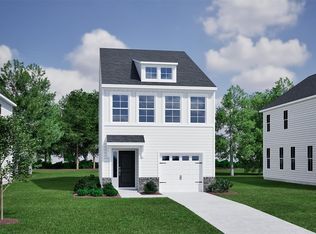
Up to $15,000 in closing cost with our partner lender Silverton Mortgage and MGC Law or $11,500 toward options. This Dillon floor plan, is a two-story, three-bedroom, two-and-one-half-bathroom home that blends modern design with everyday comfort. Step through the front door into a bright, open-concept great room, eat-in area, and kitchen featuring crisp white cabinets, Miami quartz countertops, and an electric stove ideal for both cooking and entertaining. A convenient powder room is tucked away just off the garage entry. Upstairs, the primary suite includes a spacious walk-in closet and a private bathroom complete with a water closet, and linen closet. The laundry closet is conveniently located just outside the primary suite, with the secondary bedrooms down the hall. Enjoy the outdoors year-round on the inviting covered porch, perfect for relaxing or entertaining. Come tour this home today in our beautiful Laurinton Farms community! Disclaimer: CMLS has not reviewed and, therefore, does not endorse vendors who may appear in listings.
New construction
Price cut: $20K (10/1)
$225,000
344 Tartan Rd, Hopkins, SC 29061
3beds
1,648sqft
Single Family Residence
Built in 2026
0.9 Acres Lot
$225,100 Zestimate®
$137/sqft
$44/mo HOA
What's special
Eat-in areaMiami quartz countertopsBright open-concept great room
- 55 days
- 96
- 8
Zillow last checked:
Listing updated:
Listed by:
Shanika Flemming,
Clayton Properties Group Inc
Source: Consolidated MLS,MLS#: 641893
Facts & features
Interior
Bedrooms & bathrooms
- Bedrooms: 3
- Bathrooms: 3
- Full bathrooms: 2
- 1/2 bathrooms: 1
- Partial bathrooms: 1
- Main level bathrooms: 1
Primary bedroom
- Features: Separate Shower
- Level: Second
Bedroom 2
- Level: Second
Bedroom 3
- Level: Second
Kitchen
- Features: Eat-in Kitchen, Granite Counters
- Level: Main
Living room
- Level: Main
Heating
- Central
Cooling
- Central Air
Appliances
- Included: Self Clean, Smooth Surface, Dishwasher, Disposal, Microwave Built In
Features
- Flooring: Luxury Vinyl, Carpet
- Has basement: No
- Has fireplace: No
Interior area
- Total structure area: 1,648
- Total interior livable area: 1,648 sqft
Property
Parking
- Total spaces: 1
- Parking features: Garage - Attached
- Attached garage spaces: 1
Features
- Stories: 2
Lot
- Size: 0.9 Acres
Details
- Parcel number: 247000215
Construction
Type & style
- Home type: SingleFamily
- Architectural style: Craftsman
- Property subtype: Single Family Residence
Materials
- Vinyl
- Foundation: Slab
Condition
- New Construction
- New construction: Yes
- Year built: 2026
Utilities & green energy
- Sewer: Public Sewer
- Water: Public
Community & HOA
Community
- Subdivision: LAURINTON FARMS
HOA
- Has HOA: Yes
- Services included: Common Area Maintenance, Playground, Sidewalk Maintenance, Street Light Maintenance
- HOA fee: $525 annually
Location
- Region: Hopkins
Financial & listing details
- Price per square foot: $137/sqft
- Date on market: 8/28/2026
- Listing agreement: Exclusive Right To Sell
- Road surface type: Paved
Estimated market value
$225,100
$214,000 - $236,000
$2,216/mo
Price history
| Date | Event | Price |
|---|---|---|
| 10/1/2026 | Price change | $225,000-8.2%$137/sqft |
Source:  Consolidated MLS #641893 Report a problem | ||
| 8/5/2026 | Price change | $245,000-0.1%$149/sqft |
Source:  Mungo Homes, Inc Report a problem | ||
| 8/3/2026 | Price change | $245,133+1%$149/sqft |
Source: Mungo Homes, Inc Report a problem | ||
| 6/22/2026 | Listed for sale | $242,761$147/sqft |
Source: Consolidated MLS #636972 Report a problem | ||
Public tax history
Tax history is unavailable.
Monthly payment
Est. payment
Payment breakdown
Explore the cost of this home by adjusting the details. Changes won't be saved.Climate risks
Neighborhood: 29061
Nearby schools
Schools provided by the listing agent
- Elementary: Horrell Hill
- Middle: Southeast
- High: Lower Richland
- District: Richland One
Source: Consolidated MLS. This data may not be complete. We recommend contacting the local school district to confirm school assignments for this home.

Similar homes
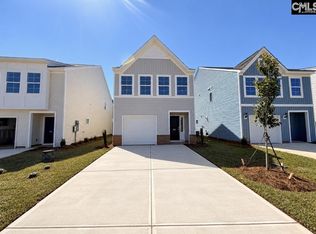
- $227,0003 bd3 ba1.6k sqft348 Tartan Rd, Hopkins, SC 29061New Construction
 Consolidated MLS
- $232,0003 bd3 ba1.6k sqft327 Tartan Rd, Hopkins, SC 29061New Construction
 Consolidated MLS
- $240,0003 bd3 ba1.6k sqft323 Tartan Rd, Hopkins, SC 29061New Construction
 Consolidated MLS
- $235,0003 bd3 ba1.6k sqft321 Tartan Rd, Hopkins, SC 29061New Construction
 Consolidated MLS
