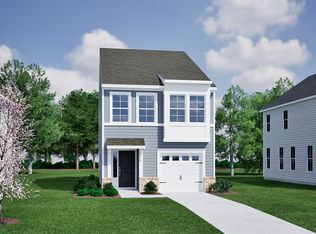
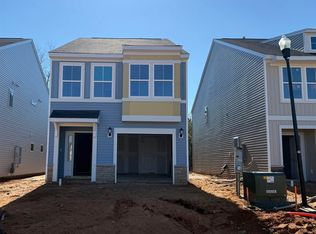
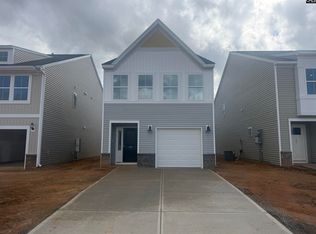
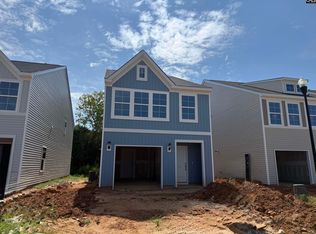
Get up to $15,000 in closing cost with our partner lender Silverton Mortgage and MGC Law!! The Douglas plan is a two-story, two-bedroom, two-and-one-half-bathroom home that combines style and comfort. Enter through the front door into a spacious open-concept great room, eat-in area, and kitchen featuring classis Birch Burlap cabinets, stunning Miami Vena quartz countertops, and a sleek electric stove perfect for everyday living and entertaining. A convenient powder room is tucked away off the garage entry. Upstairs, the primary suite offers a generous walk-in closet and a private bathroom complete with a five-foot fiberglass shower, water closet, and linen closet. The laundry closet is conveniently located just outside the primary suite, with the secondary bedrooms down the hall. Come tour this home today in our beautiful Laurinton Farms community! Disclaimer: CMLS has not reviewed and, therefore, does not endorse vendors who may appear in listings.
Pending
Price cut: $151 (8/5)
$227,000
342 Tartan Rd, Hopkins, SC 29061
2beds
1,661sqft
Single Family Residence
Built in 2026
0.9 Acres Lot
$227,100 Zestimate®
$137/sqft
$44/mo HOA
What's special
Eat-in areaSpacious open-concept great roomSleek electric stoveConvenient powder roomLinen closetWater closetPrivate bathroom
- 124 days
- 22
- 2
Zillow last checked:
Listing updated:
Listed by:
Shanika Flemming,
Clayton Properties Group Inc
Source: Consolidated MLS,MLS#: 633774
Facts & features
Interior
Bedrooms & bathrooms
- Bedrooms: 2
- Bathrooms: 3
- Full bathrooms: 2
- 1/2 bathrooms: 1
- Partial bathrooms: 1
- Main level bathrooms: 1
Primary bedroom
- Features: Separate Shower
- Level: Second
Bedroom 2
- Level: Second
Bedroom 3
- Level: Second
Kitchen
- Features: Eat-in Kitchen, Granite Counters
- Level: Main
Living room
- Level: Main
Heating
- Central
Cooling
- Central Air
Appliances
- Included: Self Clean, Smooth Surface, Dishwasher, Disposal, Microwave Built In
Features
- Flooring: Luxury Vinyl, Carpet
- Has basement: No
- Has fireplace: No
Interior area
- Total structure area: 1,661
- Total interior livable area: 1,661 sqft
Property
Parking
- Total spaces: 1
- Parking features: Garage - Attached
- Attached garage spaces: 1
Features
- Stories: 2
Lot
- Size: 0.9 Acres
Details
- Parcel number: 247000215
Construction
Type & style
- Home type: SingleFamily
- Architectural style: Craftsman
- Property subtype: Single Family Residence
Materials
- Vinyl
- Foundation: Slab
Condition
- New Construction
- New construction: Yes
- Year built: 2026
Utilities & green energy
- Sewer: Public Sewer
- Water: Public
Community & HOA
Community
- Subdivision: LAURINTON FARMS
HOA
- Has HOA: Yes
- Services included: Common Area Maintenance, Playground, Pool, Sidewalk Maintenance, Street Light Maintenance
- HOA fee: $525 annually
Location
- Region: Hopkins
Financial & listing details
- Price per square foot: $137/sqft
- Date on market: 5/10/2026
- Listing agreement: Exclusive Right To Sell
- Road surface type: Paved
Estimated market value
$227,100
$216,000 - $238,000
$1,914/mo
Price history
| Date | Event | Price |
|---|---|---|
| 8/22/2026 | Pending sale | $227,000$137/sqft |
Source:  Consolidated MLS #633774 Report a problem Consolidated MLS #633774 Report a problem | ||
| 8/5/2026 | Price change | $227,000-0.1%$137/sqft |
Source:  Mungo Homes, Inc Report a problem Mungo Homes, Inc Report a problem | ||
| 8/3/2026 | Price change | $227,151+1%$137/sqft |
Source: Mungo Homes, Inc Report a problem | ||
| 6/20/2026 | Price change | $225,000-5.9%$135/sqft |
Source: Consolidated MLS #633774 Report a problem | ||
| 6/17/2026 | Price change | $239,100+0%$144/sqft |
Source: Mungo Homes, Inc Report a problem | ||
| 6/4/2026 | Price change | $239,000-0.1%$144/sqft |
Source: Consolidated MLS #633774 Report a problem | ||
| 5/20/2026 | Price change | $239,2170%$144/sqft |
Source: Mungo Homes, Inc Report a problem | ||
| 5/18/2026 | Price change | $239,2250%$144/sqft |
Source: Mungo Homes, Inc Report a problem | ||
| 5/10/2026 | Listed for sale | $239,226$144/sqft |
Source: Consolidated MLS #633774 Report a problem | ||
Public tax history
Tax history is unavailable.
Monthly payment
Est. payment
Payment breakdown
Explore the cost of this home by adjusting the details. Changes won't be saved.Climate risks
Neighborhood: 29061
Nearby schools
Schools provided by the listing agent
- Elementary: Horrell Hill
- Middle: Southeast
- High: Lower Richland
- District: Richland One
Source: Consolidated MLS. This data may not be complete. We recommend contacting the local school district to confirm school assignments for this home.

Similar homes
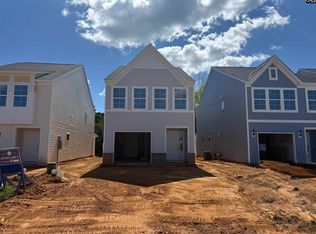
- $247,0003 bd3 ba1.6k sqft348 Tartan Rd, Hopkins, SC 29061New Construction
 Consolidated MLS
 - $243,0003 bd3 ba1.6k sqft346 Tartan Rd, Hopkins, SC 29061New Construction
 MLS ID #641558, Jasmine S Davis. Consolidated MLS
 - $225,0002 bd3 ba1.6k sqft332 Tartan Rd, Hopkins, SC 29061New Construction
 Consolidated MLS
 - $231,0003 bd2 ba1.1k sqft225 Laurinton Farms Dr, Hopkins, SC 29061New Construction
 Consolidated MLS
