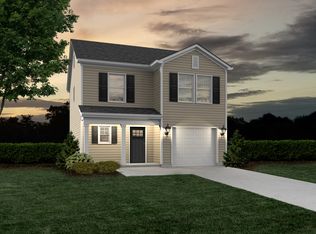
The Monroe offers a broad foyer that allows ample room to welcome guests and includes a coat closet and half bath. Work from home? The Monroe’s downstairs flex room may be the perfect solution for an office space on the main level. The large kitchen island is the perfect work space for foodies! Or pull up a couple of stools for additional seating for casual meals or homework time. The open concept floorplan places the kitchen in the heart of the house expanding into the spacious family room and eat in breakfast area.The spacious primary bedroom suite allows a well-earned escape. Situated away from the other three bedrooms, you’ll enjoy the roomy and private space complete with a walk in closet, 5’ shower, linen closet and private water closet. The laundry is conveniently located outside the three additional bedrooms and full bath.**Estimated Completion date: 1/11/2027** Disclaimer: CMLS has not reviewed and, therefore, does not endorse vendors who may appear in listings.
New construction
Price increase: $707 (10/7)
$262,421
192 Laurinton Farms Dr, Hopkins, SC 29061
4beds
1,844sqft
Single Family Residence
Built in 2026
4,791 Square Feet Lot
$-- Zestimate®
$142/sqft
$-- HOA
What's special
Coat closetHalf bathSpacious family roomEat in breakfast area
- 25 days
- 51
- 7
Zillow last checked:
Listing updated:
Listed by:
Morgan Kelly,
ERA Wilder Realty
Source: Consolidated MLS,MLS#: 643873
Facts & features
Interior
Bedrooms & bathrooms
- Bedrooms: 4
- Bathrooms: 3
- Full bathrooms: 2
- 1/2 bathrooms: 1
- Partial bathrooms: 1
- Main level bathrooms: 1
Primary bedroom
- Level: Second
Heating
- Central
Cooling
- Central Air
Features
- Has basement: No
- Has fireplace: No
Interior area
- Total structure area: 1,844
- Total interior livable area: 1,844 sqft
Property
Parking
- Total spaces: 1
- Parking features: Garage - Attached
- Attached garage spaces: 1
Features
- Levels: Bi-level
Lot
- Size: 4,791 Square Feet
Details
- Parcel number: 218140223
Construction
Type & style
- Home type: SingleFamily
- Property subtype: Single Family Residence
Materials
- Vinyl
- Foundation: Slab
Condition
- New Construction
- New construction: Yes
- Year built: 2026
Utilities & green energy
- Sewer: Public Sewer
- Water: Public
Community & HOA
Community
- Subdivision: LAURINTON FARMS
HOA
- Has HOA: Yes
Location
- Region: Hopkins
Financial & listing details
- Price per square foot: $142/sqft
- Date on market: 9/28/2026
- Listing agreement: Exclusive Right To Sell
- Road surface type: Paved
Estimated market value
Not available
Estimated sales range
Not available
Not available
Price history
| Date | Event | Price |
|---|---|---|
| 10/7/2026 | Price change | $262,421+0.3%$142/sqft |
Source:  Consolidated MLS #643873 Report a problem | ||
| 10/6/2026 | Price change | $261,714-0.3%$142/sqft |
Source: Consolidated MLS #643873 Report a problem | ||
| 9/28/2026 | Listed for sale | $262,421$142/sqft |
Source: Consolidated MLS #643873 Report a problem | ||
Public tax history
Tax history is unavailable.
Monthly payment
Est. payment
Payment breakdown
Explore the cost of this home by adjusting the details. Changes won't be saved.Climate risks
Neighborhood: 29061
Nearby schools
Schools provided by the listing agent
- Elementary: Horrell Hill
- Middle: Southeast
- High: Lower Richland
- District: Richland One
Source: Consolidated MLS. This data may not be complete. We recommend contacting the local school district to confirm school assignments for this home.
- $225,0003 bd3 ba1.4k sqft519 Thistle Hill Ln, Hopkins, SC 29061New Construction

- $1,7503 bd2 ba1.2k sqft174 Laurinton Farms Dr, Hopkins, SC 29061For Rent
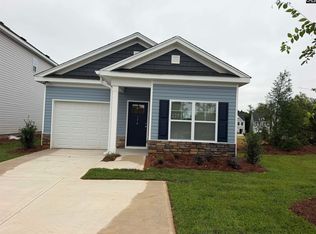
- $261,7143 bd1 ba1.7k sqft194 Laurinton Farms Dr, Hopkins, SC 29061New Construction
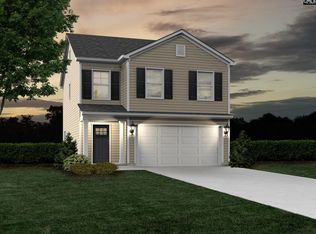
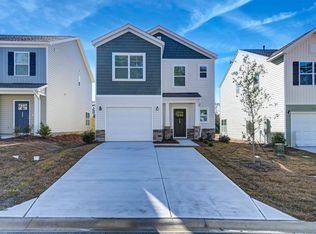
- $249,8993 bd3 ba1.6k sqft184 Laurinton Farms Dr, Hopkins, SC 29061New Construction
Similar homes
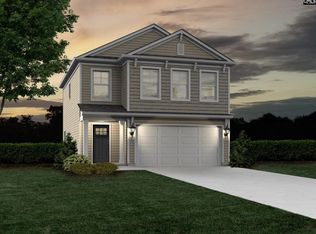
- $261,6263 bd3 ba1.7k sqft188 Laurinton Farms Dr, Hopkins, SC 29061New Construction
 Consolidated MLS
- $261,7143 bd1 ba1.7k sqft194 Laurinton Farms Dr, Hopkins, SC 29061New ConstructionMLS ID #643141, Morgan Kelly. Consolidated MLS
- from $259,0003 bd3 ba1.8k sqftMonroe Plan, Laurinton Farms, Hopkins, SC 29061New Construction
 Haven Homes
- $225,0003 bd3 ba1.4k sqft519 Thistle Hill Ln, Hopkins, SC 29061New ConstructionConsolidated MLS
