Welcome to 158 Hunters Branch Drive! Built in 2024, this 1,927-square-foot home features four bedrooms and two-and-a-half bathrooms with an open layout, plenty of natural light, and modern finishes throughout. The kitchen features stainless steel appliances and flows easily into the main living areas. Upstairs, the spacious primary suite is joined by three additional bedrooms and 2 full bathrooms, giving everyone their own comfortable space. Enjoy the community pool during the warmer months and the convenience of a nearly new home without the wait of new construction. Listed at $280,000, this home is ready for its next owners! Disclaimer: CMLS has not reviewed and, therefore, does not endorse vendors who may appear in listings.
For sale
$280,000
158 Hunters Branch Dr, Hopkins, SC 29061
4beds
1,927sqft
Single Family Residence
Built in 2024
4,791 Square Feet Lot
$-- Zestimate®
$145/sqft
$-- HOA
What's special
Community poolModern finishes throughoutOpen layoutTwo-and-a-half bathroomsFour bedroomsSpacious primary suitePlenty of natural light
- 3 days
- 35
- 4
Zillow last checked:
Listing updated:
Listed by:
Emily Crosby,
Century 21 803 Realty
Source: Consolidated MLS,MLS#: 643472
Facts & features
Interior
Bedrooms & bathrooms
- Bedrooms: 4
- Bathrooms: 3
- Full bathrooms: 2
- 1/2 bathrooms: 1
- Partial bathrooms: 1
- Main level bathrooms: 3
Primary bedroom
- Level: Second
Heating
- Gas 2nd Lvl
Cooling
- Central Air
Features
- Has basement: No
- Has fireplace: No
Interior area
- Total structure area: 1,927
- Total interior livable area: 1,927 sqft
Property
Parking
- Total spaces: 2
- Parking features: Garage - Attached
- Attached garage spaces: 2
Features
- Stories: 2
Lot
- Size: 4,791 Square Feet
Details
- Parcel number: 218120403
Construction
Type & style
- Home type: SingleFamily
- Architectural style: Traditional
- Property subtype: Single Family Residence
Materials
- Stone, Vinyl
- Foundation: Slab
Condition
- New construction: No
- Year built: 2024
Utilities & green energy
- Sewer: Public Sewer
- Water: Public
- Utilities for property: Electricity Connected
Community & HOA
Community
- Subdivision: HUNTERS BRANCH
HOA
- Has HOA: Yes
Location
- Region: Hopkins
Financial & listing details
- Price per square foot: $145/sqft
- Date on market: 9/21/2026
- Listing agreement: Exclusive Right To Sell
- Road surface type: Paved
Estimated market value
Not available
Estimated sales range
Not available
Not available
Price history
| Date | Event | Price |
|---|---|---|
| 9/21/2026 | Listed for sale | $280,000$145/sqft |
Source:  Consolidated MLS #643472 Report a problem Consolidated MLS #643472 Report a problem | ||
Public tax history
Tax history is unavailable.
Monthly payment
Est. payment
Payment breakdown
Explore the cost of this home by adjusting the details. Changes won't be saved.Climate risks
Neighborhood: 29061
Nearby schools
Schools provided by the listing agent
- Elementary: Horrell Hill
- Middle: Southeast
- High: Lower Richland
- District: Richland One
Source: Consolidated MLS. This data may not be complete. We recommend contacting the local school district to confirm school assignments for this home.
- $244,900-- bd-- ba-- sqftLower Richland Blvd, Hopkins, SC 29061Off Market
- $237,2003 bd2 ba1.3k sqft425 Middlebury Ln #92, Hopkins, SC 29061Off Market
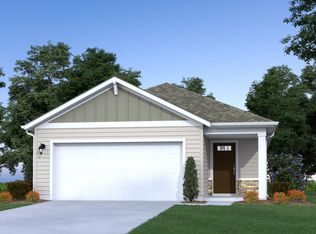
- $221,0003 bd3 ba1.2k sqft423 Middlebury Ln #91, Hopkins, SC 29061Off Market
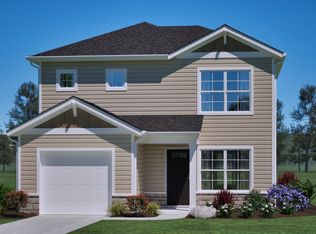
- $276,9004 bd3 ba2k sqft944 Harvest Valley Ln #54, Hopkins, SC 29061Off Market

Similar homes
- $255,0003 bd2 ba1.4k sqft101 Hunters Branch Dr, Hopkins, SC 29061New Construction
 Consolidated MLS
 - $297,5004 bd3 ba2.2k sqft245 Bevington Brook Ln, Hopkins, SC 29061New Construction
 Consolidated MLS
 - $265,0004 bd3 ba1.7k sqft429 Middlebury Ln, Hopkins, SC 29061For Sale
 MLS ID #641055, Tiffiny Davis. Consolidated MLS
 - $265,0003 bd3 ba1.7k sqft109 Hunters Branch Dr, Hopkins, SC 29061New Construction
 Consolidated MLS
