This Hopkins gem perfectly balances cozy interiors with expansive outdoor living. The heart of the home features a warm living room anchored by a classic fireplace, leading into an inviting dining room and a bright eat-in kitchen. You’ll love the sunroom, a light-filled retreat that offers peaceful views of the massive, fenced-in backyard. Set on an impressive lot with four spacious bedrooms and two and half bathrooms, this property provides the rare luxury of significant private space both inside and out. MAKE THIS YOUR SWEET SPOT TODAY! Disclaimer: CMLS has not reviewed and, therefore, does not endorse vendors who may appear in listings.
For sale
$305,000
225 Keystone Dr, Hopkins, SC 29061
4beds
2,604sqft
Single Family Residence
Built in 2004
-- sqft lot
$301,600 Zestimate®
$117/sqft
$-- HOA
What's special
Classic fireplaceBright eat-in kitchenCozy interiorsFour spacious bedroomsTwo and half bathroomsLight-filled retreatExpansive outdoor living
- 20 days
- 151
- 21
Likely to sell faster than
Zillow last checked:
Listing updated:
Listed by:
Liz Anderson,
Coldwell Banker Realty
Source: Consolidated MLS,MLS#: 645867
Facts & features
Interior
Bedrooms & bathrooms
- Bedrooms: 4
- Bathrooms: 4
- Full bathrooms: 2
- 1/2 bathrooms: 2
- Partial bathrooms: 2
- Main level bathrooms: 1
Primary bedroom
- Features: Double Vanity, Bath-Private, Walk-In Closet(s)
- Level: Second
Bedroom 2
- Level: Second
Bedroom 3
- Level: Second
Bedroom 4
- Level: Second
Dining room
- Level: Main
Kitchen
- Level: Main
Living room
- Features: Ceiling Fan
- Level: Main
Heating
- Electric
Cooling
- Central Air
Appliances
- Included: Smooth Surface, Dishwasher, Disposal, Dryer, Gas Water Heater, Ice Maker, Microwave Above Stove, Refrigerator, Washer
- Laundry: Laundry Closet, Electric
Features
- Has basement: No
- Number of fireplaces: 1
Interior area
- Total structure area: 2,604
- Total interior livable area: 2,604 sqft
Property
Parking
- Total spaces: 6
- Parking features: Garage - Attached
- Attached garage spaces: 2
Features
- Stories: 2
- Fencing: Privacy
Lot
- Features: Corner Lot
Details
- Parcel number: 219100306
Construction
Type & style
- Home type: SingleFamily
- Architectural style: Traditional
- Property subtype: Single Family Residence
Materials
- Vinyl
- Foundation: Slab
Condition
- New construction: No
- Year built: 2004
Utilities & green energy
- Sewer: Public Sewer
- Water: Public
- Utilities for property: Electricity Connected
Community & HOA
Community
- Subdivision: MYERS CREEK
HOA
- Has HOA: Yes
Location
- Region: Hopkins
Financial & listing details
- Price per square foot: $117/sqft
- Tax assessed value: $136,000
- Annual tax amount: $1,245
- Date on market: 10/28/2026
- Listing agreement: Exclusive Right To Sell
- Road surface type: Paved
Estimated market value
$301,600
$287,000 - $317,000
$1,821/mo
Price history
| Date | Event | Price |
|---|---|---|
| 10/28/2026 | Listed for sale | $305,000+64.9%$117/sqft |
Source:  Consolidated MLS #645867 Report a problem | ||
| 5/8/2026 | Sold | $185,000$71/sqft |
Source: Public Record Report a problem | ||
Public tax history
| Year | Property taxes | Tax assessment |
|---|---|---|
| 2022 | $1,245 +0% | $5,440 |
| 2021 | $1,245 -1.6% | $5,440 |
| 2020 | $1,265 +2% | $5,440 |
| 2019 | $1,241 +12.9% | $5,440 +15% |
| 2018 | $1,100 | $4,730 |
| 2017 | $1,100 +2.2% | $4,730 |
| 2016 | $1,076 +0.4% | $4,730 |
| 2015 | $1,071 +2.7% | $4,730 -96% |
| 2014 | $1,043 +3% | $118,300 +2401.1% |
| 2013 | $1,012 | $4,730 -23.1% |
| 2012 | -- | $6,150 |
| 2011 | -- | $6,150 |
| 2010 | -- | $6,150 |
| 2009 | -- | $6,150 +2.7% |
| 2008 | -- | $5,990 |
| 2007 | -- | $5,990 |
| 2006 | -- | $5,990 -33.3% |
| 2005 | -- | $8,980 |
Find assessor info on the county website
Monthly payment
Est. payment
Payment breakdown
Explore the cost of this home by adjusting the details. Changes won't be saved.Climate risks
Neighborhood: 29061
Nearby schools
Schools provided by the listing agent
- Elementary: Hopkins
- Middle: Hopkins
- High: Lower Richland
- District: Richland One
Source: Consolidated MLS. This data may not be complete. We recommend contacting the local school district to confirm school assignments for this home.


Similar homes
- $265,9003 bd3 ba1.8k sqft128 Rosecliff Cir, Hopkins, SC 29061For Sale
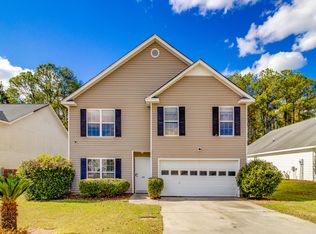 MLS ID #204387, Sylvia Alston-Blanding, Slate Realty LLC. Sumter BOR
- $--3 bd3 ba1.3k sqft704 Quail Hills Dr, Hopkins, SC 29061Auction
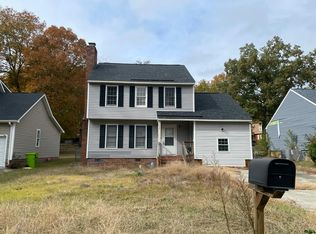 Auction.com 2
- $315,0005 bd3 ba2.3k sqft2111 Grovefield Dr, Hopkins, SC 29061For Sale
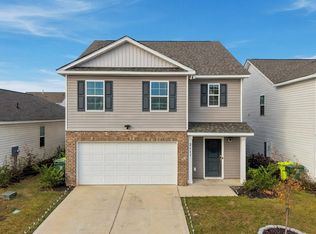 MLS ID #204373, Kodee Weipert, Re/Max Summit. Sumter BOR
- $294,3004 bd3 ba2.3k sqft740 Applegate Ln, Columbia, SC 29209For Sale
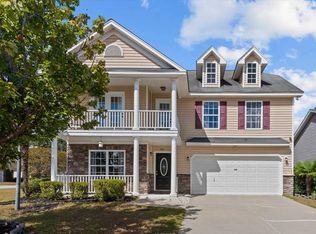 MLS ID #644530, Mike Matulis. Consolidated MLS
