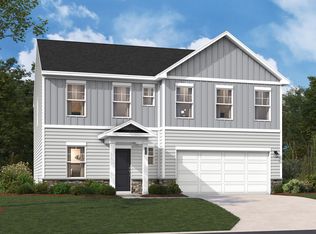
Welcome home to Chestnut Ridge North, a brand-new community offering exceptional living. The Frazier offers a wonderful layout designed for comfortable everyday living and easy entertaining. Step inside through the welcoming foyer, which opens into a bright, open concept family room, dining area, and kitchen. The kitchen features a large corner pantry and a spacious island, perfect for the home chef or gathering with family and friends for great conversation. Enjoy relaxing evenings on your back patio, ideal for unwinding after a long day. Upstairs, you’ll find four bedrooms, including a primary suite with a spacious walk in closet. A versatile flex room provides the perfect space for a second living area, hangout spot, home office, or whatever fits your lifestyle. Enjoy a quiet retreat in Hopkins, SC with convenient access to Fort Jackson, Shaw Air Force Base, and Downtown Columbia. Easy commuting with nearby access to I 77, plus close proximity to shopping, dining, and entertainment. Planned community features include a swimming pool, walking trails, firepit lounge, pavilion, outdoor fitness stations, and a playground. Homes built for making memories, with thoughtful layouts and features designed to suit your lifestyle. Stock Photos of a Frazier used for illustration purposes. **Estimated completion ** November 2026 Disclaimer: CMLS has not reviewed and, therefore, does not endorse vendors who may appear in listings.
Pending
Price increase: $10.2K (9/5)
$275,060
174 Kingfield Dr, Hopkins, SC 29061
4beds
2,085sqft
Single Family Residence
Built in 2026
8,276 Square Feet Lot
$275,000 Zestimate®
$132/sqft
$46/mo HOA
What's special
Welcoming foyerDining area
- 52 days
- 7
- 0
Zillow last checked:
Listing updated:
Listed by:
Lakeysha Smith,
SM South Carolina Brokerage LLC
Source: Consolidated MLS,MLS#: 641585
Facts & features
Interior
Bedrooms & bathrooms
- Bedrooms: 4
- Bathrooms: 3
- Full bathrooms: 2
- 1/2 bathrooms: 1
- Partial bathrooms: 1
- Main level bathrooms: 1
Rooms
- Room types: Other
Primary bedroom
- Features: Double Vanity, Bath-Private, Walk-In Closet(s), Closet-Private
- Level: Second
Bedroom 2
- Features: Bath-Shared, Walk-In Closet(s), Closet-Private
- Level: Second
Bedroom 3
- Features: Bath-Shared, Walk-In Closet(s), Closet-Private
- Level: Second
Bedroom 4
- Features: Bath-Shared, Walk-In Closet(s), Closet-Private
- Level: Second
Kitchen
- Features: Eat-in Kitchen, Kitchen Island, Pantry, Cabinets-Other, Counter Tops-Quartz
- Level: Main
Living room
- Level: Main
Heating
- Central, Gas 1st Lvl, Gas 2nd Lvl
Cooling
- Central Air
Appliances
- Included: Free-Standing Range, Gas Range, Dishwasher, Disposal, Microwave Above Stove, Tankless Water Heater
- Laundry: Electric, Heated Space, Utility Room
Features
- Flooring: Luxury Vinyl, Carpet
- Has basement: No
- Attic: Attic Access
- Has fireplace: No
Interior area
- Total structure area: 2,085
- Total interior livable area: 2,085 sqft
Property
Parking
- Total spaces: 2
- Parking features: Garage Door Opener
- Attached garage spaces: 2
Features
- Stories: 2
- Patio & porch: Patio
- Exterior features: Gutters - Full
Lot
- Size: 8,276 Square Feet
- Features: Sprinkler
Details
- Parcel number: 250101205
Construction
Type & style
- Home type: SingleFamily
- Architectural style: Traditional
- Property subtype: Single Family Residence
Materials
- Stone, Vinyl
- Foundation: Slab
Condition
- New Construction
- New construction: Yes
- Year built: 2026
Details
- Warranty included: Yes
Utilities & green energy
- Sewer: Public Sewer
- Water: Public
Community & HOA
Community
- Security: Smoke Detector(s)
- Subdivision: CHESTNUT RIDGE NORTH
HOA
- Has HOA: Yes
- HOA fee: $550 annually
Location
- Region: Hopkins
Financial & listing details
- Price per square foot: $132/sqft
- Date on market: 8/25/2026
- Listing agreement: Exclusive Right To Sell
- Road surface type: Paved
Estimated market value
$275,000
$261,000 - $289,000
$2,075/mo
Price history
| Date | Event | Price |
|---|---|---|
| 9/19/2026 | Pending sale | $275,060$132/sqft |
Source:  Consolidated MLS #641585 Report a problem Consolidated MLS #641585 Report a problem | ||
| 9/5/2026 | Price change | $275,060+3.8%$132/sqft |
Source: Consolidated MLS #641585 Report a problem | ||
| 8/19/2026 | Listed for sale | $264,900$127/sqft |
Source:  Stanley Martin Homes Report a problem Stanley Martin Homes Report a problem | ||
Public tax history
Tax history is unavailable.
Monthly payment
Est. payment
Payment breakdown
Explore the cost of this home by adjusting the details. Changes won't be saved.Climate risks
Neighborhood: 29061
Nearby schools
Schools provided by the listing agent
- Elementary: Horrell Hill
- Middle: Southeast
- High: Lower Richland
- District: Richland One
Source: Consolidated MLS. This data may not be complete. We recommend contacting the local school district to confirm school assignments for this home.


Similar homes
- $273,5604 bd3 ba2k sqft213 Kingfield Dr, Hopkins, SC 29061New Construction
 Consolidated MLS
 - $275,0004 bd3 ba1.9k sqft407 Trade Wind Ln, Hopkins, SC 29061For Sale
 MLS ID #642519, Trey Brave. Consolidated MLS
 - $259,9004 bd3 ba1.9k sqft209 Kingfield Dr, Hopkins, SC 29061New Construction
 Consolidated MLS
 - $253,9004 bd3 ba1.7k sqft201 Kingfield Dr, Hopkins, SC 29061New Construction
 Consolidated MLS
