Space, style, and over an acre to call you own! Built in 2020, this 4 bedroom, 2.5 bath home has 2,109 sqft to enjoy on a spacious 1.07 acre lot with privacy-fenced backyard perfect for entertaining. On the main level is the formal dining room with tons of windows for natural light ,a beautiful kitchen with granite countertops and an island, the living room with ceiling fan and gas fireplace, and half bath for convenience. The main level has LVP flooring throughout.Upstairs holds all 4 bedrooms, equipped with ceiling fans and walk in closets. The primary suite features a spacious bathroom with his and her closets, a garden tub, and a separate shower. Complete with an upstairs laundry room and attached two-car garage, this is a house that is ready for you to call home. Disclaimer: CMLS has not reviewed and, therefore, does not endorse vendors who may appear in listings.
For sale
$330,000
249 Harvester Loop, Hopkins, SC 29061
4beds
2,109sqft
Single Family Residence
Built in 2020
1.07 Acres Lot
$327,800 Zestimate®
$156/sqft
$19/mo HOA
What's special
Garden tubUpstairs laundry roomAttached two-car garageSeparate showerHis and her closets
- 20 days
- 430
- 38
Zillow last checked:
Listing updated:
Listed by:
Lydia Laney,
Coldwell Banker Realty
Source: Consolidated MLS,MLS#: 643278
Facts & features
Interior
Bedrooms & bathrooms
- Bedrooms: 4
- Bathrooms: 3
- Full bathrooms: 2
- 1/2 bathrooms: 1
- Partial bathrooms: 1
- Main level bathrooms: 1
Primary bedroom
- Features: Tub-Garden, Separate Shower, Ceiling Fan(s)
- Level: Second
Bedroom 2
- Features: Walk-In Closet(s), Ceiling Fan(s)
- Level: Second
Bedroom 3
- Features: Walk-In Closet(s), Ceiling Fan(s)
- Level: Second
Bedroom 4
- Features: Walk-In Closet(s), Ceiling Fan(s)
- Level: Second
Dining room
- Level: Main
Kitchen
- Features: Kitchen Island, Pantry, Granite Counters, Recessed Lighting
Living room
- Features: Fireplace, Ceiling Fan
- Level: Main
Heating
- Central
Cooling
- Central Air
Appliances
- Included: Free-Standing Range, Dishwasher, Disposal, Microwave Above Stove
Features
- Flooring: Luxury Vinyl, Carpet
- Has basement: No
- Number of fireplaces: 1
Interior area
- Total structure area: 2,109
- Total interior livable area: 2,109 sqft
Property
Parking
- Total spaces: 2
- Parking features: Garage - Attached
- Attached garage spaces: 2
Features
- Stories: 2
- Fencing: Privacy
Lot
- Size: 1.07 Acres
Details
- Parcel number: 217090310
Construction
Type & style
- Home type: SingleFamily
- Architectural style: Traditional
- Property subtype: Single Family Residence
Materials
- Stone, Vinyl
- Foundation: Slab
Condition
- New construction: No
- Year built: 2020
Utilities & green energy
- Sewer: Septic Tank
- Water: Well
Community & HOA
Community
- Features: Sidewalks
- Subdivision: Willow Wind Place
HOA
- Has HOA: Yes
- Services included: Common Area Maintenance, Green Areas, Sidewalk Maintenance
- HOA fee: $230 annually
Location
- Region: Hopkins
Financial & listing details
- Price per square foot: $156/sqft
- Tax assessed value: $220,000
- Annual tax amount: $1,469
- Date on market: 9/17/2026
- Listing agreement: Exclusive Right To Sell
- Road surface type: Paved
Estimated market value
$327,800
$311,000 - $344,000
$1,939/mo
Price history
| Date | Event | Price |
|---|---|---|
| 9/18/2026 | Listed for sale | $330,000+11.9%$156/sqft |
Source:  Consolidated MLS #643278 Report a problem Consolidated MLS #643278 Report a problem | ||
| 3/21/2023 | Sold | $295,000-1.3%$140/sqft |
Source: Public Record Report a problem | ||
| 3/15/2023 | Listed for sale | $299,000$142/sqft |
Source: Consolidated MLS #554580 Report a problem | ||
| 1/30/2023 | Listing removed | -- |
Source: Consolidated MLS #554580 Report a problem | ||
| 12/29/2022 | Listed for sale | $299,000+35.9%$142/sqft |
Source: Consolidated MLS #554580 Report a problem | ||
| 12/21/2020 | Sold | $220,000$104/sqft |
Source: Public Record Report a problem | ||
Public tax history
| Year | Property taxes | Tax assessment |
|---|---|---|
| 2022 | $1,469 -76.5% | $8,800 |
| 2021 | $6,250 +3045.1% | $8,800 +1900% |
| 2020 | $199 | $440 |
Find assessor info on the county website
Monthly payment
Est. payment
Payment breakdown
Explore the cost of this home by adjusting the details. Changes won't be saved.Climate risks
Neighborhood: 29061
Nearby schools
Schools provided by the listing agent
- Elementary: Horrell Hill
- Middle: Southeast
- High: Lower Richland
- District: Richland One
Source: Consolidated MLS. This data may not be complete. We recommend contacting the local school district to confirm school assignments for this home.
Similar homes
- $279,0004 bd3 ba2k sqft298 Burbage Ct, Hopkins, SC 29061For Sale
 MLS ID #202868, Nicholas Grover, Bowen & Associates Realty. Sumter BOR
 - $314,9004 bd3 ba2.1k sqft33 Harmon Rd, Hopkins, SC 29061New Construction
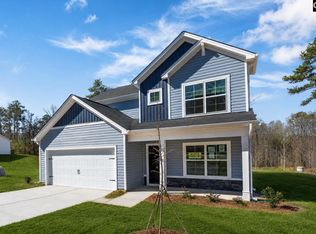 Consolidated MLS
 - $275,0004 bd3 ba1.9k sqft407 Trade Wind Ln, Hopkins, SC 29061For Sale
 MLS ID #642519, Trey Brave. Consolidated MLS
 - $281,7904 bd3 ba2.1k sqft909 Cedar Cave Dr, Hopkins, SC 29061New Construction
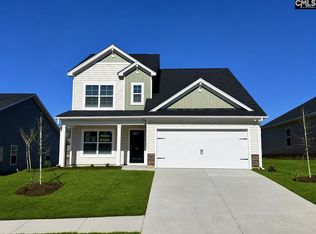 MLS ID #642904, Ricky Laney. Consolidated MLS
