Welcome to the **Spruce floor plan** in the sought-after community of **Canary Woods**, where modern design meets everyday convenience. This **single-story**, **1,392-square-foot** **three bedrooms**, **two baths**, and a **two-car garage**, all thoughtfully designed for comfortable, efficient living. The **open-concept layout** seamlessly connects the **living room**, **dining area**, and **kitchen**, creating an inviting space that’s perfect for entertaining or relaxing with family. The kitchen features contemporary finishes and energy-efficient features, including a **tankless water heater** for on-demand comfort. Enjoy the durability and style of **luxury vinyl plank flooring** throughout the main living areas, while cozy carpeted bedrooms add a touch of warmth and comfort. The **automatic garage door opener** adds everyday ease, and the spacious **two-car garage** provides extra storage or hobby space. Located just minutes from **Fort Jackson** and **Shaw Air Force Base**, and only **20 minutes from downtown Columbia**, the **Spruce floor plan** delivers the perfect balance of quiet community living and convenient access to work, shopping, and entertainment. Discover low-maintenance, single-level living with the **Spruce floor plan at Canary Woods**—a home designed for comfort, style, and simplicity. Stock Photos used. Home estimated completion Sept 2026. Disclaimer: CMLS has not reviewed and, therefore, does not endorse vendors who may appear in listings.
New construction
$243,163
638 Marbled Teal Ln, Hopkins, SC 29061
3beds
1,392sqft
Single Family Residence
Built in 2025
6,969 Square Feet Lot
$-- Zestimate®
$175/sqft
$21/mo HOA
What's special
- 98 days
- 15
- 1
Zillow last checked:
Listing updated:
Listed by:
Ricky Laney,
Clayton Properties Group Inc
Source: Consolidated MLS,MLS#: 637781
Facts & features
Interior
Bedrooms & bathrooms
- Bedrooms: 3
- Bathrooms: 2
- Full bathrooms: 2
- Main level bathrooms: 2
Primary bedroom
- Level: Main
Bedroom 2
- Level: Main
Bedroom 3
- Level: Main
Kitchen
- Level: Main
Living room
- Level: Main
Heating
- Central, Gas Pac
Cooling
- Central Air
Appliances
- Laundry: Main Level
Features
- Has basement: No
- Has fireplace: No
Interior area
- Total structure area: 1,392
- Total interior livable area: 1,392 sqft
Property
Parking
- Total spaces: 2
- Parking features: Garage - Attached
- Attached garage spaces: 2
Lot
- Size: 6,969 Square Feet
Details
- Parcel number: 221130102
Construction
Type & style
- Home type: SingleFamily
- Architectural style: Traditional
- Property subtype: Single Family Residence
Materials
- Stone, Vinyl
- Foundation: Slab
Condition
- New Construction
- New construction: Yes
- Year built: 2025
Utilities & green energy
- Sewer: Public Sewer
- Water: Public
Community & HOA
Community
- Subdivision: CANARY WOODS
HOA
- Has HOA: Yes
- HOA fee: $250 annually
Location
- Region: Hopkins
Financial & listing details
- Price per square foot: $175/sqft
- Date on market: 7/2/2026
- Listing agreement: Exclusive Right To Sell
- Road surface type: Paved
Estimated market value
Not available
Estimated sales range
Not available
$2,139/mo
Price history
| Date | Event | Price |
|---|---|---|
| 10/5/2026 | Listed for sale | $243,163$175/sqft |
Source:  Consolidated MLS #637781 Report a problem Consolidated MLS #637781 Report a problem | ||
| 7/2/2026 | Pending sale | $243,163$175/sqft |
Source: Consolidated MLS #637781 Report a problem | ||
| 6/30/2026 | Price change | $243,163+0.5%$175/sqft |
Source: Consolidated MLS #634700 Report a problem | ||
| 5/21/2026 | Listed for sale | $241,990$174/sqft |
Source: Consolidated MLS #634700 Report a problem | ||
Public tax history
Tax history is unavailable.
Monthly payment
Est. payment
Payment breakdown
Explore the cost of this home by adjusting the details. Changes won't be saved.Climate risks
Neighborhood: 29061
Nearby schools
Schools provided by the listing agent
- Elementary: Horrell Hill
- Middle: Southeast
- High: Lower Richland
- District: Richland One
Source: Consolidated MLS. This data may not be complete. We recommend contacting the local school district to confirm school assignments for this home.
- $257,2004 bd3 ba1.8k sqft642 Marbled Teal Ln #356, Hopkins, SC 29061Off Market

- $257,0004 bd3 ba1.8k sqft645 Marbled Teal Ln #342, Hopkins, SC 29061Sold

- $272,4004 bd3 ba2k sqft651 Marbled Teal Ln #345, Hopkins, SC 29061New Construction
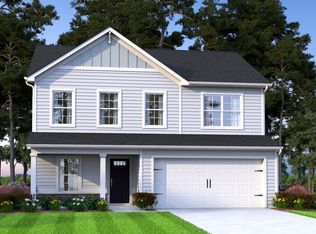
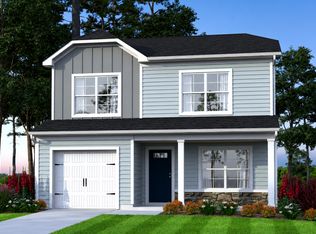
- $235,9903 bd3 ba1.4k sqft902 Cedar Cave Dr #360, Hopkins, SC 29061New Construction
Similar homes
- $240,0003 bd2 ba1.3k sqft900 Cedar Cave Dr, Hopkins, SC 29061New Construction
 Consolidated MLS
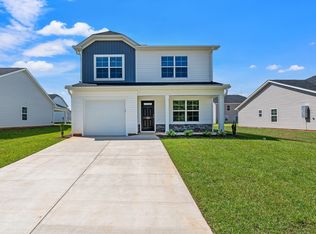
 - $235,9903 bd3 ba1.4k sqft902 Cedar Cave Dr, Hopkins, SC 29061New Construction
 Consolidated MLS
 - $243,4003 bd2 ba1.3k sqft907 Cedar Cave Dr #429, Hopkins, SC 29061New Construction
 McGuinn Homes
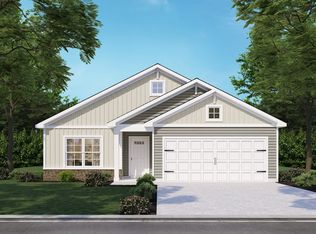
 - $244,4903 bd2 ba1.3k sqft900 Cedar Cave Dr #359, Hopkins, SC 29061New Construction
 McGuinn Homes
