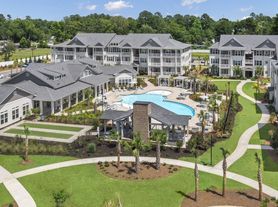

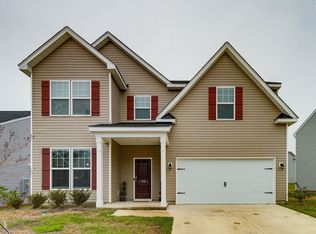
Welcome home to 116 Jersey Ln, a spacious and beautifully designed 3-bedroom, 2.5-bathroom home located in the Burnside Farms community of Columbia. With approximately 2,106 square feet of living space, this two-story home offers plenty of room for comfortable everyday living.
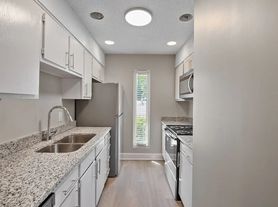
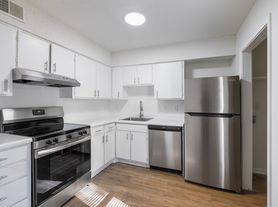
Step inside to a welcoming foyer that flows into the open-concept great room, dining area, and kitchen, creating a bright and inviting space for relaxing or entertaining. The kitchen features granite countertops, a stainless-steel sink with a gooseneck faucet, a kitchen island, pantry, and ample cabinet and counter space.
The main level features 9-foot ceilings, adding to the spacious feel of the home. Upstairs, the large primary suite offers a private bathroom and oversized walk-in closet, with convenient access to the laundry area. The two additional bedrooms also feature walk-in closets, providing excellent storage space and flexibility for guests, family members, or a home office.
Additional features include luxury vinyl flooring, central heating and cooling, an attached two-car garage, and public water and sewer. The home is also wired for technology for added convenience.
Located in Columbia's 29209 area, this home offers a comfortable combination of space, functionality, and modern features.
Important Note: It is important to exercise caution and avoid potential rental scams. Superior Rental Properties LLC does not engage in advertising through platforms such as Craigslist, Facebook, or other classified services. Lease terms and conditions are applicable, and completing an application does not guarantee a lease. Superior Rental Properties LLC, as an Equal Housing Lessor, adheres to the Fair Housing Act, with due consideration to applicable local, state, and federal laws.
House for rent
Single family residence
Available now
Cats, dogs OK
Air conditioner
Hookups laundry
Garage parking
What's special
- 16 days |
- -- |
- -- |
Zillow last checked:
Listing updated:
Travel times

Let’s turn your rent into credit progress
Build credit history with every on-time payment and get credit for the payment you’re already making.
Facts & features
Interior
Bedrooms & bathrooms
- Bedrooms: 3
- Bathrooms: 3
- Full bathrooms: 3
Cooling
- Air Conditioner
Appliances
- Included: Dishwasher, Garbage Disposal, Microwave Oven, Range, Refrigerator, Washer Dryer Hookups
- Laundry: Hookups
Features
- High Speed Internet, Kitchen Island, Pantry, Walk In Closet
- Flooring: Carpet, Hardwood, Vinyl
Interior area
- Total interior livable area: 2,106 sqft
Property
Parking
- Parking features: Garage
- Has garage: Yes
- Details: Contact manager
Features
- Exterior features: High Speed Internet, Parking, Pet Friendly, Vaulted Ceiling
- Has private pool: Yes
- Pool features: Pool
Details
- Additional structures: Garage(s)
- Parcel number: 191010605
Construction
Type & style
- Home type: SingleFamily
- Property subtype: Single Family Residence
Condition
- Year built: 2016
Community & HOA
Community
- Features: Pool, Smoke Free
Location
- Region: Columbia
Financial & listing details
- Lease term: Contact For Details
Price history
| Date | Event | Price |
|---|---|---|
| 9/24/2026 | Listing removed | $260,000$123/sqft |
Source:  Consolidated MLS #636935 Report a problem Consolidated MLS #636935 Report a problem | ||
| 9/21/2026 | Listed for rent | $2,200$1/sqft |
Source: Zillow Rentals Report a problem | ||
| 8/10/2026 | Price change | $260,000-1.9%$123/sqft |
Source: Consolidated MLS #636935 Report a problem | ||
| 7/13/2026 | Price change | $265,000-3.6%$126/sqft |
Source: Consolidated MLS #636935 Report a problem | ||
| 6/29/2026 | Price change | $275,000-1.8%$131/sqft |
Source: Consolidated MLS #636935 Report a problem | ||
| 6/20/2026 | Listed for sale | $279,900+66.6%$133/sqft |
Source: Consolidated MLS #636935 Report a problem | ||
| 3/22/2017 | Sold | $168,000$80/sqft |
Source: Public Record Report a problem | ||