Move-in ready and beautifully updated, this 4 bed/2.5 bath home is zoned for award-winning Lexington Two schools and offers a flowing layout perfect for everyday living. The large living room features high ceilings and a cozy fireplace, creating a warm and inviting atmosphere. The spacious eat-in kitchen boasts granite countertops, a bar for seating, a pantry, abundant cabinet and counter space, and brand-new stainless steel appliances—including the refrigerator. The owner’s suite on the main floor offers a walk-in closet and a spa-like en suite with a soaking tub, walk-in shower, and double vanity. Each additional bedroom upstairs includes generous closet space and shares a lovely full bath. Freshly painted with new flooring throughout, this home is truly move-in ready. Outdoor living shines with a covered front porch, a balcony, a large patio, and a fully fenced backyard—ideal for relaxing or entertaining. Disclaimer: CMLS has not reviewed and, therefore, does not endorse vendors who may appear in listings.
For sale
$265,900
421 Laurel Leaf Dr, West Columbia, SC 29169
4beds
1,808sqft
:
Get pre-qualified$1,660/mo
Single Family Residence
Built in 2013
3,920 Square Feet Lot
$263,400 Zestimate®
$147/sqft
$27/mo HOA
What's special
Cozy fireplaceBar for seatingCovered front porchLarge patioSpacious eat-in kitchenHigh ceilingsBrand-new stainless steel appliances
- 64 days |
- 595 |
- 54 |
Zillow last checked:
Listing updated:
Listed by:
Laura Moye lmoyerealestate@gmail.com,
Keller Williams The Downing Group
Source: Consolidated MLS,MLS#: 634879
Facts & features
Interior
Bedrooms & bathrooms
- Bedrooms: 4
- Bathrooms: 3
- Full bathrooms: 2
- 1/2 bathrooms: 1
- Partial bathrooms: 1
- Main level bathrooms: 2
Primary bedroom
- Features: Double Vanity, Tub-Garden, Bath-Private, Separate Shower, Walk-In Closet(s), High Ceilings, Ceiling Fan(s), Closet-Private
- Level: Main
Bedroom 2
- Features: Tub-Shower, Closet-Private
Bedroom 3
- Features: Bath-Shared, Tub-Shower, Closet-Private
Bedroom 4
- Features: Bath-Shared, Tub-Shower, Closet-Private
Kitchen
- Features: Eat-in Kitchen, Granite Counters, Cabinets-Stained, Backsplash-Granite, Recessed Lighting
- Level: Main
Living room
- Features: Fireplace, Ceilings-High (over 9 Ft), Ceiling Fan
- Level: Main
Heating
- Central
Cooling
- Central Air
Appliances
- Included: Free-Standing Range, Smooth Surface, Dishwasher, Disposal, Refrigerator, Microwave Above Stove, Microwave Built In
- Laundry: Heated Space
Features
- Flooring: Luxury Vinyl
- Has basement: No
- Attic: Attic Access
- Number of fireplaces: 1
Interior area
- Total structure area: 1,808
- Total interior livable area: 1,808 sqft
Property
Parking
- Total spaces: 1
- Parking features: Garage - Attached
- Attached garage spaces: 1
Features
- Stories: 2
- Patio & porch: Patio
- Exterior features: Gutters - Partial
- Fencing: Rear Only Wood
Lot
- Size: 3,920 Square Feet
Details
- Parcel number: 00459301075
Construction
Type & style
- Home type: SingleFamily
- Architectural style: Traditional
- Property subtype: Single Family Residence
Materials
- Vinyl
- Foundation: Slab
Condition
- New construction: No
- Year built: 2013
Utilities & green energy
- Sewer: Public Sewer
- Water: Public
- Utilities for property: Electricity Connected
Community & HOA
Community
- Subdivision: OAKWOOD COMMONS
HOA
- Has HOA: Yes
- Services included: Common Area Maintenance, Sidewalk Maintenance, Street Light Maintenance
- HOA fee: $325 annually
Location
- Region: West Columbia
Financial & listing details
- Price per square foot: $147/sqft
- Tax assessed value: $158,701
- Annual tax amount: $3,758
- Date on market: 5/23/2026
- Listing agreement: Exclusive Right To Sell
- Road surface type: Paved
Estimated market value
$263,400
$250,000 - $277,000
$2,015/mo
Price history
| Date | Event | Price |
|---|---|---|
| 5/23/2026 | Listed for sale | $265,900$147/sqft |
Source:  Consolidated MLS #634879 Report a problem Consolidated MLS #634879 Report a problem | ||
| 5/12/2026 | Listing removed | $265,900$147/sqft |
Source: Consolidated MLS #622862 Report a problem | ||
| 4/23/2026 | Pending sale | $265,900$147/sqft |
Source: Consolidated MLS #622862 Report a problem | ||
| 4/8/2026 | Contingent | $265,900$147/sqft |
Source: Consolidated MLS #622862 Report a problem | ||
| 2/11/2026 | Listed for sale | $265,900$147/sqft |
Source: Consolidated MLS #622862 Report a problem | ||
| 2/6/2026 | Pending sale | $265,900$147/sqft |
Source: Consolidated MLS #622862 Report a problem | ||
| 1/22/2026 | Contingent | $265,900$147/sqft |
Source: Consolidated MLS #622862 Report a problem | ||
| 12/5/2025 | Listed for sale | $265,900+51.9%$147/sqft |
Source: Consolidated MLS #622862 Report a problem | ||
| 11/13/2025 | Sold | $175,000+13.8%$97/sqft |
Source: Public Record Report a problem | ||
| 9/18/2013 | Sold | $153,713$85/sqft |
Source: Public Record Report a problem | ||
Public tax history
| Year | Property taxes | Tax assessment |
|---|---|---|
| 2024 | $3,758 +6.5% | $9,522 |
| 2023 | $3,528 -0.9% | $9,522 |
| 2022 | $3,559 | $9,522 |
| 2021 | -- | $9,522 +3.1% |
| 2019 | -- | $9,240 |
| 2018 | $3,309 +0.8% | $9,240 |
| 2017 | $3,282 +1.9% | $9,240 |
| 2016 | $3,220 -1.2% | $9,240 |
| 2015 | $3,258 | $9,240 +0.2% |
| 2014 | $3,258 +15.4% | $9,222 +668.5% |
| 2013 | $2,824 | $1,200 |
Find assessor info on the county website
Monthly payment
Est. payment
Payment breakdown
Explore the cost of this home by adjusting the details. Changes won't be saved.Climate risks
Neighborhood: 29169
Nearby schools
GreatSchools rating
- 4/10Riverbank ElementaryGrades: PK-5Distance: 1.1 mi
- 4/10Northside Middle SchoolGrades: 6-8Distance: 1 mi
- 3/10Brookland-Cayce Senior High SchoolGrades: 9-12Distance: 3.3 mi
Schools provided by the listing agent
- Elementary: Riverbank Elementary
- Middle: Northside
- High: Brookland-Cayce
- District: Lexington Two
Source: Consolidated MLS. This data may not be complete. We recommend contacting the local school district to confirm school assignments for this home.
- $243,9003 bd3 ba1.6k sqft425 Laurel Leaf Dr, West Columbia, SC 29169Off Market

- $248,3003 bd2 ba1.6k sqft417 Laurel Leaf Dr, West Columbia, SC 29169Off Market
- $226,8003 bd2 ba1.4k sqft429 Laurel Leaf Dr, West Columbia, SC 29169Off Market
- $256,1003 bd3 ba1.6k sqft413 Laurel Leaf Dr, West Columbia, SC 29169Off Market
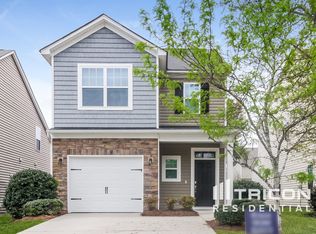
- $273,1003 bd2 ba1.7k sqft433 Laurel Leaf Dr, West Columbia, SC 29169Off Market
- $256,3004 bd3 ba1.7k sqft409 Laurel Leaf Dr, West Columbia, SC 29169Off Market
- $215,0003 bd2 ba1.3k sqft620 Spanish Oak Dr, West Columbia, SC 29169Sold
- $227,4003 bd2 ba1.3k sqft616 Spanish Oak Dr, West Columbia, SC 29169Off Market
A local agent can set up tours, give advice and negotiate with sellers.
A local lender can help you make sure your offer is ready when you are.
Similar homes
- $260,0003 bd3 ba1.5k sqft501 Finnegan Ln, West Columbia, SC 29169For Sale
 MLS ID #637536, Andy Walker. Consolidated MLS
 - $259,5003 bd3 ba1.4k sqft513 Finnegan Ln, West Columbia, SC 29169For Sale
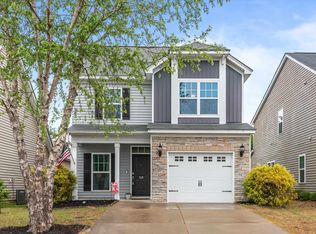 MLS ID #632766, Diane Bown. Consolidated MLS
 - $233,9003 bd3 ba1.4k sqft254 Harvest Glen Ln, West Columbia, SC 29169For Sale
 MLS ID #638491, Carl Vollmer. Consolidated MLS
 - $304,9993 bd3 ba2k sqft229 Congaree Mill Ln, West Columbia, SC 29169For Sale
 MLS ID #624312, Shaquinda Wilson. Consolidated MLS
 - $264,9003 bd3 ba1.8k sqft254 Megan Ln, Lexington, SC 29073For SaleMLS ID #637648, Crystal L Davis. Consolidated MLS
- $259,9994 bd3 ba1.7k sqft157 Autumn Stroll Ct, Lexington, SC 29072For SaleMLS ID #636695, Jill Hydrick. Consolidated MLS
- $299,9994 bd3 ba2.3k sqft628 Cheehaw Ave, West Columbia, SC 29170For SaleMLS ID #637335, Staci Green. Consolidated MLS
- $279,0003 bd3 ba1.7k sqft172 Wisley Garden Dr, Lexington, SC 29073For SaleMLS ID #636418, Amanda Holgate. Consolidated MLS
- $260,0003 bd3 ba1.4k sqft313 Pinaster Path, West Columbia, SC 29170For SaleMLS ID #627012, Sarah Gunter. Consolidated MLS
- $279,9004 bd3 ba1.9k sqft205 Long Iron Ct, West Columbia, SC 29172For SaleMLS ID #636324, Rachelle Rawl. Consolidated MLS
- $264,9004 bd3 ba1.6k sqft336 Dawsons Park Dr, Lexington, SC 29072For SaleMLS ID #635258, Keith Fairchild. Consolidated MLS
- $269,0004 bd3 ba1.8k sqft344 Dawsons Park Dr, Lexington, SC 29072For SaleMLS ID #634047, Wendell Arsi. Consolidated MLS
- $264,9004 bd3 ba2.2k sqft1063 Belmont Green Rd, Columbia, SC 29209For SaleMLS ID #638329, Lori H Carnes. Consolidated MLS
- $269,0003 bd3 ba1.8k sqft125 Chesterton Dr, Lexington, SC 29072For SaleMLS ID #623910, Christopher Haynes. Consolidated MLS
- $279,9004 bd3 ba2.3k sqft178 Vermillion Dr, Columbia, SC 29209For SaleMLS ID #635324, Julie Acosta. Consolidated MLS
- $259,9003 bd3 ba1.6k sqft233 Cinnamon Hills Ln, Lexington, SC 29072For SaleMLS ID #633803, Sallie C Chester. Consolidated MLS
- $320,0004 bd3 ba2.1k sqft224 Rosecrest Rd, Lexington, SC 29072For SaleMLS ID #639402, Blair Minick. Consolidated MLS
- $315,0003 bd3 ba2.1k sqft247 Winterberry Loop, Lexington, SC 29072For SaleMLS ID #630180, Valerie Triplett. Consolidated MLS
- $302,0003 bd3 ba2k sqft125 Wisley Garden Dr, Lexington, SC 29073For SaleMLS ID #631434, Mo Holler. Consolidated MLS
- $225,0002 bd2 ba1.1k sqft137 Springhaven Dr, Columbia, SC 29210For SaleMLS ID #639159, Chris Harris. Consolidated MLS
