Skip main navigation
For sale
  • $234,900

    363 Colony Lakes Dr, Lexington, SC 29073

    3beds
    1,300sqft
    : 
    $1,476/mo
    Get pre-qualified
    Single Family Residence
    Built in 2009
    7,405 Square Feet Lot
    $234,000 Zestimate®
    $181/sqft
    $18/mo HOA

    What's special

    Cozy wood-burning fireplaceLarge patioTwo-car garageHot tubFresh interior paintNew back doorTrue backyard retreat
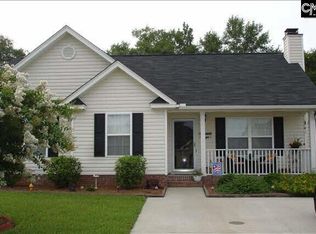
    Welcome to this beautifully updated 3-bedroom, 2-bath home in the desirable Colony Lakes subdivision! Offering approximately 1,300 square feet of comfortable living space, this move-in-ready home features new luxury vinyl plank flooring, fresh interior paint, and a new back door. The spacious living room is highlighted by a cozy wood-burning fireplace, creating the perfect gathering space. The primary suite includes a private en suite bathroom for added comfort and convenience. Outside, you’ll find a true backyard retreat with a large patio, gazebo, hot tub, and plenty of space to relax or entertain. A two-car garage and oversized driveway provide ample parking for family and guests. Conveniently located near shopping, dining, and award-winning Lexington schools, this home offers the perfect combination of comfort, style, and convenience. Schedule your private showing today! Disclaimer: CMLS has not reviewed and, therefore, does not endorse vendors who may appear in listings.
    21 days
    |
    1,160
    |
    81
    |

    Zillow last checked:

    Listing updated:

    Listed by:

    Erin Starling,

    W Realty

    Source: Consolidated MLS,MLS#: 639812MLS Logo

      Facts & features

      Interior

      Bedrooms & bathrooms
      • Bedrooms: 3
      • Bathrooms: 2
      • Full bathrooms: 2
      • Main level bathrooms: 2
      Primary bedroom
      • Features: Double Vanity, Tub-Garden, Bath-Private, Separate Shower, Walk-In Closet(s), Ceilings-Box, Ceiling Fan(s), Closet-Private
      • Level: Main
      Bedroom 2
      • Features: Bath-Shared, Tub-Shower, Ceiling Fan(s), Closet-Private
      • Level: Main
      Bedroom 3
      • Features: Bath-Shared, Tub-Shower, Ceiling Fan(s), Closet-Private
      • Level: Main
      Great room
      • Level: Main
      Kitchen
      • Features: Eat-in Kitchen, Kitchen Island, Counter Tops-Formica, Cabinets-Painted
      • Level: Main
      Heating
      • Heat Pump 1st Lvl
      Cooling
      • Heat Pump 1st Lvl
      Appliances
      • Included: Free-Standing Range, Self Clean, Smooth Surface, Dishwasher, Disposal, Refrigerator, Microwave Above Stove, Electric Water Heater
      • Laundry: Electric, Heated Space, Main Level
      Features
      • Flooring: Luxury Vinyl
      • Has basement: No
      • Number of fireplaces: 1
      Interior area
      • Total structure area: 1,300
      • Total interior livable area: 1,300 sqft

      Property

      Parking
      • Total spaces: 6
      • Parking features: Garage - Attached
      • Attached garage spaces: 2
      Features
      • Stories: 1
      • Patio & porch: Patio
      • Fencing: Privacy,Rear Only Wood
      Lot
      • Size: 7,405 Square Feet
      • Features: Sprinkler
      Details
      • Parcel number: 00543503012

      Construction

      Type & style
      • Home type: SingleFamily
      • Architectural style: Traditional
      • Property subtype: Single Family Residence
      Materials
      • Brick-Partial-AbvFound, Vinyl
      • Foundation: Slab
      Condition
      • New construction: No
      • Year built: 2009

      Utilities & green energy

      • Sewer: Public Sewer
      • Water: Public
      • Utilities for property: Electricity Connected

      Community & HOA

      Community
      • Subdivision: COLONY LAKES
      HOA
      • Has HOA: Yes
      • HOA fee: $215 annually
      Location
      • Region: Lexington

      Financial & listing details

      • Price per square foot: $181/sqft
      • Tax assessed value: $196,399
      • Annual tax amount: $742
      • Date on market: 7/31/2026
      • Listing agreement: Exclusive Right To Sell
      • Road surface type: Paved

        Estimated market value

        $234,000

        $222,000 - $246,000

        $1,671/mo

        Price history

        DateEventPrice
        8/11/2026Listed for sale$234,900$181/sqft
        Source: Consolidated MLS #639812 Report a problem
        8/3/2026Pending sale$234,900$181/sqft
        Source: Consolidated MLS #639812 Report a problem
        7/31/2026Listed for sale$234,900+80.7%$181/sqft
        Source: Consolidated MLS #639812 Report a problem
        5/8/2009Sold$130,000$100/sqft
        Source: Public Record Report a problem

        Public tax history

        YearProperty taxesTax assessment
        2025$742 +9.5%$5,226 +15%
        2024$678 +4.4%$4,544
        2023$649 -4%$4,544
        2022$676 +1.5%$4,544
        2021$666 $4,544 +5.4%
        2019-- $4,313
        2018$670 +1.9%$4,313
        2017$657 +3.1%$4,313 +0%
        2016$638 +0.9%$4,312
        2015$632 $4,312 -17.1%
        2014$632 -13.4%$5,199 0%
        2013$729 $5,200
        2012-- $5,200
        2011-- $5,200
        2010-- $5,200 +154.9%
        2009-- $2,040
        2008-- $2,040 +70%
        2007-- $1,200
        Find assessor info on the county website

        Monthly payment

        Est. payment

        Payment breakdown

        Explore the cost of this home by adjusting the details. Changes won't be saved.
        All calculations are estimates and provided by Zillow, Inc. for informational purposes only. Actual amounts may vary.
        HOA fees may include property taxes on listings classified as Co-Ops. Contact the listing agent and/or owner for fee details.
        See how much you could borrow to make a competitive offer.

        Climate risks

        Neighborhood: 29073

        Getting around

        3 / 100
        Car-Dependent
        20 / 100
        Somewhat Bikeable

        Nearby schools

        GreatSchools rating
        Schools provided by the listing agent
        • Elementary: Red Bank
        • Middle: Carolina Springs
        • High: White Knoll
        • District: Lexington One

        Source: Consolidated MLS. This data may not be complete. We recommend contacting the local school district to confirm school assignments for this home.

        A local agent can set up tours, give advice and negotiate with sellers.

        A local lender can help you make sure your offer is ready when you are.

        Browse local experts

        Similar homes