Welcome home to this beautifully maintained 3 bedroom, 2.5 bathroom home with the most thoughtfully designed floorplan! Located in a convenient West Columbia location, it is just minutes from the interstate, medical facilities, dining, shopping, and more! Walk inside and you’ll find LVP flooring throughout the main level, 9 foot ceilings, and brand new light fixtures and curtain rods throughout the home. The updated kitchen features granite countertops and opens to a sunny eat-in area that is perfect for everyday meals or entertaining family and friends. This space is also prewired for a surround sound system. Additionally, the home has been newly painted with Sherwin Williams Duration paint. Step outside to enjoy the fenced in, grassy backyard and concrete patio, creating the perfect setting for grilling, dining, and relaxing outdoors. Upstairs, the spacious primary suite includes a private ensuite bathroom, walk-in closet w/ window that fills the space with natural light. Two additional bedrooms, a full bathroom, and a generously sized laundry room complete the second level. Additional features include tankless water heater, granite countertops in the bathrooms, energy star appliances, dual programmable thermostat, natural gas heat, and more! The neighborhood offers added convenience with a fitness trail located just a walk away. The low quarterly HOA fee includes front yard maintenance, giving you more time to enjoy your home and less time worrying about upkeep. With its functional layout, thoughtful updates, convenient location, and inviting outdoor space, this home is ready for its next owners. Schedule your private showing today! Disclaimer: CMLS has not reviewed and, therefore, does not endorse vendors who may appear in listings.
Pending
$233,500
242 Harvest Glen Ln, West Columbia, SC 29169
3beds
1,412sqft
Single Family Residence
Built in 2017
3,049 Square Feet Lot
$233,100 Zestimate®
$165/sqft
$40/mo HOA
What's special
Energy star appliancesUpdated kitchenNatural gas heatDual programmable thermostatSunny eat-in areaPrivate ensuite bathroomThoughtfully designed floorplan
- 9 days |
- 465 |
- 36 |
Likely to sell faster than
Zillow last checked:
Listing updated:
Listed by:
Christie Gates,
Twin Gates Real Estate LLC
Source: Consolidated MLS,MLS#: 640526
Facts & features
Interior
Bedrooms & bathrooms
- Bedrooms: 3
- Bathrooms: 3
- Full bathrooms: 2
- 1/2 bathrooms: 1
- Partial bathrooms: 1
- Main level bathrooms: 1
Primary bedroom
- Features: Walk-In Closet(s), Tub-Shower, Ceiling Fan(s), Closet-Private
- Level: Second
Bedroom 2
- Features: Walk-In Closet(s), Ceiling Fan(s)
- Level: Second
Bedroom 3
- Features: Ceiling Fan(s), Closet-Private
- Level: Second
Great room
- Level: Main
Kitchen
- Features: Eat-in Kitchen, Kitchen Island, Pantry, Granite Counters, Cabinets-Stained, Recessed Lighting
- Level: Main
Living room
- Features: Ceilings-High (over 9 Ft)
- Level: Main
Heating
- Gas 1st Lvl, Gas 2nd Lvl, Gas Pac, Split System
Cooling
- Split System, Zoned
Appliances
- Included: Smooth Surface, Dishwasher, Refrigerator, Microwave Above Stove, Tankless Water Heater, Gas Water Heater
- Laundry: Heated Space
Features
- Wired for Sound
- Flooring: Luxury Vinyl, Carpet
- Has basement: No
- Attic: Attic Access
- Has fireplace: No
Interior area
- Total structure area: 1,412
- Total interior livable area: 1,412 sqft
Property
Parking
- Total spaces: 2
- Parking features: Garage Door Opener
- Attached garage spaces: 1
Features
- Stories: 2
- Patio & porch: Patio
- Exterior features: Gutters - Full
- Fencing: Rear Only Wood
Lot
- Size: 3,049 Square Feet
- Features: Sprinkler
Details
- Parcel number: 00451602029
Construction
Type & style
- Home type: SingleFamily
- Architectural style: Traditional
- Property subtype: Single Family Residence
Materials
- Stone, Vinyl
- Foundation: Slab
Condition
- New construction: No
- Year built: 2017
Utilities & green energy
- Sewer: Public Sewer
- Water: Public
- Utilities for property: Electricity Connected
Community & HOA
Community
- Subdivision: Harvest Glen
HOA
- Has HOA: Yes
- Services included: Common Area Maintenance, Front Yard Maintenance, Street Light Maintenance, Green Areas
- HOA fee: $120 quarterly
Location
- Region: West Columbia
Financial & listing details
- Price per square foot: $165/sqft
- Tax assessed value: $186,607
- Annual tax amount: $1,187
- Date on market: 8/10/2026
- Listing agreement: Exclusive Right To Sell
- Road surface type: Paved
Estimated market value
$233,100
$221,000 - $245,000
$1,982/mo
Price history
| Date | Event | Price |
|---|---|---|
| 8/17/2026 | Pending sale | $233,500$165/sqft |
Source:  Consolidated MLS #640526 Report a problem Consolidated MLS #640526 Report a problem | ||
| 8/10/2026 | Listed for sale | $233,500+66.9%$165/sqft |
Source: Consolidated MLS #640526 Report a problem | ||
| 5/13/2017 | Sold | $139,900$99/sqft |
Source: Agent Provided Report a problem | ||
Public tax history
| Year | Property taxes | Tax assessment |
|---|---|---|
| 2025 | $1,187 +10.9% | $6,435 +15% |
| 2024 | $1,071 +2.4% | $5,596 |
| 2023 | $1,045 -3.3% | $5,596 |
| 2022 | $1,081 +5.4% | $5,596 |
| 2021 | $1,025 | $5,596 |
| 2019 | -- | $5,596 |
| 2018 | $1,059 -1% | $5,596 +601.3% |
| 2017 | $1,070 | $798 |
Find assessor info on the county website
Monthly payment
Est. payment
Payment breakdown
Explore the cost of this home by adjusting the details. Changes won't be saved.Climate risks
Neighborhood: 29169
Nearby schools
GreatSchools rating
- 4/10Riverbank ElementaryGrades: PK-5Distance: 1.1 mi
- 4/10Northside Middle SchoolGrades: 6-8Distance: 0.9 mi
- 3/10Brookland-Cayce Senior High SchoolGrades: 9-12Distance: 3.1 mi
Schools provided by the listing agent
- Elementary: Riverbank Elementary
- Middle: Northside
- High: Brookland-Cayce
- District: Lexington Two
Source: Consolidated MLS. This data may not be complete. We recommend contacting the local school district to confirm school assignments for this home.
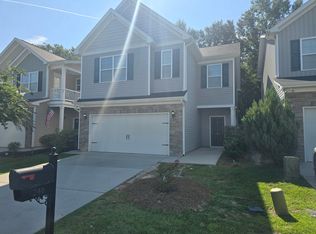
- $283,0003 bd3 ba2k sqft246 Harvest Glen Ln, West Columbia, SC 29169Sold
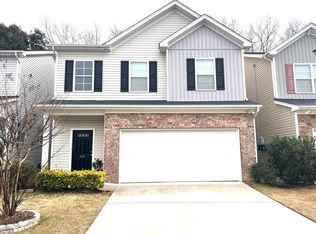
- $244,4003 bd3 ba1.6k sqft238 Harvest Glen Ln, West Columbia, SC 29169Off Market
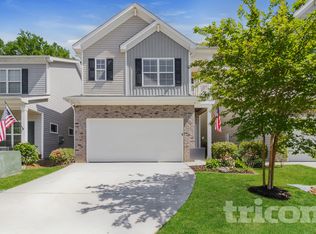
- $247,1003 bd3 ba1.6k sqft250 Harvest Glen Ln, West Columbia, SC 29169Off Market
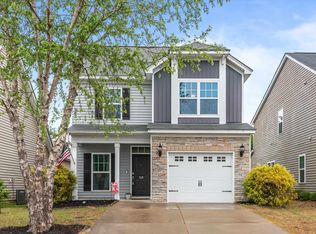
- $238,6003 bd2 ba1.3k sqft234 Harvest Glen Ln, West Columbia, SC 29169Off Market

- $233,9003 bd3 ba1.4k sqft254 Harvest Glen Ln, West Columbia, SC 29169Pending
- $246,8003 bd3 ba1.6k sqft230 Harvest Glen Ln, West Columbia, SC 29169Off Market
- $226,5003 bd2 ba1.2k sqft239 Harvest Glen Ln, West Columbia, SC 29169Off Market
- $229,0003 bd2 ba1.4k sqft243 Harvest Glen Ln, West Columbia, SC 29169Off Market
A local agent can set up tours, give advice and negotiate with sellers.
A local lender can help you make sure your offer is ready when you are.
Similar homes
- $249,0003 bd3 ba1.7k sqft235 Harvest Glen Ln, West Columbia, SC 29169For Sale
 MLS ID #635363, Pam Clamp. Consolidated MLS
 - $244,9003 bd3 ba1.5k sqft232 Chestnut Oak Ln, West Columbia, SC 29169For Sale
 MLS ID #637863, Bonni Jeffers. Consolidated MLS
 - $260,0003 bd3 ba1.5k sqft501 Finnegan Ln, West Columbia, SC 29169For Sale
 MLS ID #637536, Andy Walker. Consolidated MLS
 - $259,5003 bd3 ba1.4k sqft513 Finnegan Ln, West Columbia, SC 29169For Sale
 MLS ID #632766, Diane Bown. Consolidated MLS
 - $272,5003 bd3 ba1.3k sqft120 Canal Place Cir, Columbia, SC 29201For SaleMLS ID #640711, Brent Brazell. Consolidated MLS
- $235,0003 bd3 ba1.4k sqft163 Indigo Place Ct, West Columbia, SC 29172For SaleMLS ID #635957, Pauline Chrysostom. Consolidated MLS
- $225,0003 bd2 ba1.4k sqft201 Cranewater Dr, Columbia, SC 29212For SaleMLS ID #640615, Brenda Williams. Consolidated MLS
- $297,0003 bd2 ba1.5k sqft248 Saddlebrooke Rd, Lexington, SC 29072For SaleMLS ID #641139, Merri M Cantey. Consolidated MLS
- $249,0003 bd3 ba1.5k sqft236 Cinnamon Hills Ln, Lexington, SC 29072For SaleMLS ID #639748, Mo Holler. Consolidated MLS
- $249,9003 bd2 ba1.3k sqft1822 Sunnyside Dr, Cayce, SC 29033For SaleMLS ID #629874, Kevin Fields. Consolidated MLS
- $219,9003 bd2 ba1.3k sqft200 Twin Oaks Ln, Columbia, SC 29209For SaleMLS ID #640838, Jeannie Michaels. Consolidated MLS
- $232,0003 bd2 ba1.3k sqft815 Dovefield Ln, Lexington, SC 29073For SaleMLS ID #636588, Karin Shearer. Consolidated MLS
- $239,9003 bd3 ba1.5k sqft213 Riglaw Cir, Lexington, SC 29073For SaleMLS ID #639696, Vince Pace. Consolidated MLS
- $305,0003 bd3 ba1.6k sqft105 Highland Creek Ln, Columbia, SC 29212For SaleMLS ID #641108, Angela Harlow. Consolidated MLS
- $264,5003 bd3 ba1.8k sqft254 Megan Ln, Lexington, SC 29073For SaleMLS ID #637648, Crystal L Davis. Consolidated MLS
- $227,9003 bd2 ba1.3k sqft875 Killian Station Dr, Columbia, SC 29229For SaleMLS ID #640737, Stewart Samples. Consolidated MLS
- $254,0002 bd2 ba1.4k sqft607 Harmon St, Lexington, SC 29072For SaleMLS ID #634609, Michael D Driggers. Consolidated MLS
- $279,0003 bd3 ba1.9k sqft504 Walking Ln, Lexington, SC 29073For SaleMLS ID #640828, Ted Schrum. Consolidated MLS
- $285,0003 bd2 ba1.7k sqft142 Druid Rd, Lexington, SC 29072For SaleMLS ID #640805, Nikcole Ross. Consolidated MLS
- $259,9003 bd3 ba1.6k sqft233 Cinnamon Hills Ln, Lexington, SC 29072For SaleMLS ID #633803, Sallie C Chester. Consolidated MLS
