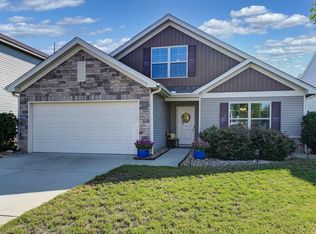
Welcome home to 504 Walking Ln. in the desirable Autumn Woods West neighborhood of Lexington! This move-in-ready 3-bedroom, 2.5-bath home offers a wonderful blend of comfort, style, and thoughtful upgrades. The spacious kitchen features granite countertops, a gas stove, double pantry, and plenty of storage, while beautiful hardwood floors and crown molding add timeless appeal. Enjoy cozy evenings by the gas fireplace or relax year-round in the heated and cooled sunroom, which adds nearly 150 additional square feet of living space. A tankless hot water heater provides energy-efficient convenience. Outside, the privacy-fenced backyard offers a great space to relax or entertain. Residents also enjoy access to the community pool and cabana. Conveniently located in Lexington, this home is ready for its new owners—schedule your showing today! Disclaimer: CMLS has not reviewed and, therefore, does not endorse vendors who may appear in listings.
For sale
Price cut: $4K (9/10)
$275,000
504 Walking Ln, Lexington, SC 29073
3beds
1,988sqft
Single Family Residence
Built in 2017
0.25 Acres Lot
$274,200 Zestimate®
$138/sqft
$31/mo HOA
What's special
Spacious kitchenGas stoveHeated and cooled sunroomBeautiful hardwood floorsDouble pantryTankless hot water heaterPlenty of storage
- 46 days
- 250
- 22
Zillow last checked:
Listing updated:
Listed by:
Ted Schrum,
Weichert Rlt Ray Covington
Source: Consolidated MLS,MLS#: 640828
Facts & features
Interior
Bedrooms & bathrooms
- Bedrooms: 3
- Bathrooms: 3
- Full bathrooms: 2
- 1/2 bathrooms: 1
- Partial bathrooms: 1
- Main level bathrooms: 1
Primary bedroom
- Level: Second
Heating
- Central
Cooling
- Central Air
Features
- Has basement: No
- Number of fireplaces: 1
Interior area
- Total structure area: 1,988
- Total interior livable area: 1,988 sqft
Property
Parking
- Total spaces: 4
- Parking features: Garage - Attached
- Attached garage spaces: 2
Lot
- Size: 0.25 Acres
Details
- Parcel number: 00764302032
Construction
Type & style
- Home type: SingleFamily
- Architectural style: Traditional
- Property subtype: Single Family Residence
Materials
- Vinyl
- Foundation: Slab
Condition
- New construction: No
- Year built: 2017
Utilities & green energy
- Sewer: Public Sewer
- Water: Public
Community & HOA
Community
- Subdivision: AUTUMN WOODS WEST
HOA
- Has HOA: Yes
- Services included: Common Area Maintenance, Playground, Green Areas
- HOA fee: $370 annually
Location
- Region: Lexington
Financial & listing details
- Price per square foot: $138/sqft
- Tax assessed value: $263,477
- Annual tax amount: $1,188
- Date on market: 8/14/2026
- Listing agreement: Exclusive Right To Sell
- Road surface type: Paved
Estimated market value
$274,200
$260,000 - $288,000
$2,014/mo
Price history
| Date | Event | Price |
|---|---|---|
| 9/10/2026 | Price change | $275,000-1.4%$138/sqft |
Source:  Consolidated MLS #640828 Report a problem Consolidated MLS #640828 Report a problem | ||
| 8/14/2026 | Listed for sale | $279,000+55.9%$140/sqft |
Source: Consolidated MLS #640828 Report a problem | ||
| 3/27/2020 | Sold | $179,000-0.3%$90/sqft |
Source: Public Record Report a problem | ||
| 12/18/2019 | Listing removed | $179,500$90/sqft |
Source: eXp Realty LLC #480622 Report a problem | ||
| 11/8/2019 | Price change | $179,500-3%$90/sqft |
Source: eXp Realty LLC #480622 Report a problem | ||
| 9/26/2019 | Price change | $185,000-2.4%$93/sqft |
Source: eXp Realty LLC #480622 Report a problem | ||
| 8/22/2019 | Price change | $189,500-0.2%$95/sqft |
Source: Agent Group Realty #477240 Report a problem | ||
| 8/5/2019 | Listed for sale | $189,900+12.4%$96/sqft |
Source: Agent Group Realty #477240 Report a problem | ||
| 5/17/2017 | Sold | $168,999$85/sqft |
Source: Public Record Report a problem | ||
Public tax history
| Year | Property taxes | Tax assessment |
|---|---|---|
| 2025 | $1,188 +9.1% | $8,383 +15% |
| 2024 | $1,089 +4.4% | $7,290 |
| 2023 | $1,042 -4% | $7,290 |
| 2022 | $1,085 +1.5% | $7,290 |
| 2021 | $1,070 | $7,290 +7.8% |
| 2019 | -- | $6,760 |
| 2018 | $1,051 +1.9% | $6,760 +576% |
| 2017 | $1,031 +596.9% | $1,000 -33.3% |
| 2016 | $148 | $1,500 |
Find assessor info on the county website
Monthly payment
Est. payment
Payment breakdown
Explore the cost of this home by adjusting the details. Changes won't be saved.Climate risks
Neighborhood: White Knoll
Nearby schools
Schools provided by the listing agent
- Elementary: Carolina Springs
- Middle: Carolina Springs
- High: White Knoll
- District: Lexington One
Source: Consolidated MLS. This data may not be complete. We recommend contacting the local school district to confirm school assignments for this home.
Similar homes
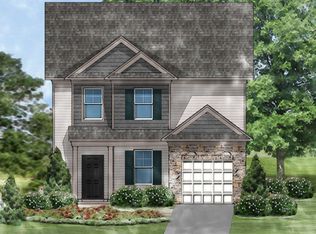
- $284,0004 bd3 ba2.1k sqft335 Riglaw Cir, Lexington, SC 29073For Sale
 MLS ID #639322, Tammy Nantz Hoey. Consolidated MLS
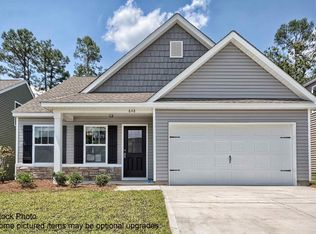
 - $260,0003 bd2 ba1.5k sqft1319 Tanreall Dr, Lexington, SC 29073For Sale
 MLS ID #642399, Wanda A Weaver. Consolidated MLS
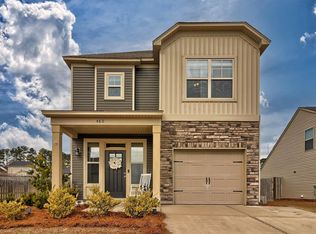
 - $289,9003 bd2 ba1.7k sqft248 Keegan Rock Ct, Lexington, SC 29073For Sale
 MLS ID #643050, Sandra W Osteen. Consolidated MLS
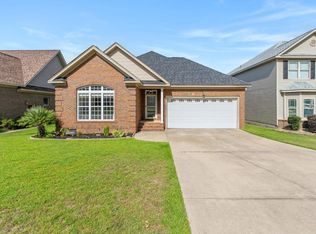
 - $324,5003 bd2 ba2k sqft708 Tallaran Rd, Lexington, SC 29073For Sale
 MLS ID #642267, Erin Starling. Consolidated MLS
