This charming home in the Harvest Glen subdivision of West Columbia, is a Hybrid energy efficient home. It features, tankless water heater, security system, wireless surround sound, along with being close to downtown Columbia. The kitchen has granite countertop with gas stove, pantry, and a drop station when you enter from the 2-car garage. The master suite has 9-foot ceilings along with a double vanity, separate shower and water closet. The second bathroom also has dual vanities. Plenty of room for family and friends. Community has a fitness walking trail perfect for quiet strolls or a great cardio workout. Must see this home to appreciate all the features. Schedule your showing today!!!!!! Disclaimer: CMLS has not reviewed and, therefore, does not endorse vendors who may appear in listings.
For sale
Price cut: $4K (8/22)
$245,000
235 Harvest Glen Ln, West Columbia, SC 29169
3beds
1,787sqft
Single Family Residence
Built in 2017
784 Square Feet Lot
$244,600 Zestimate®
$137/sqft
$40/mo HOA
What's special
Tankless water heaterGas stoveWireless surround soundSecurity systemGranite countertop
- 84 days |
- 412 |
- 31 |
Zillow last checked:
Listing updated:
Listed by:
Pam Clamp,
American Dream Realty
Source: Consolidated MLS,MLS#: 635363
Facts & features
Interior
Bedrooms & bathrooms
- Bedrooms: 3
- Bathrooms: 3
- Full bathrooms: 2
- 1/2 bathrooms: 1
- Partial bathrooms: 1
- Main level bathrooms: 1
Primary bedroom
- Features: Double Vanity, Separate Shower, Walk-In Closet(s), Ceiling Fan(s), Separate Water Closet
- Level: Second
Bedroom 2
- Features: Bath-Shared, Ceiling Fan(s), Closet-Private
- Level: Second
Bedroom 3
- Features: Bath-Shared, Ceiling Fan(s), Closet-Private
- Level: Second
Great room
- Level: Main
Kitchen
- Level: Main
Heating
- Central, Gas 1st Lvl, Gas 2nd Lvl
Cooling
- Central Air, Gas Pac
Appliances
- Included: Dishwasher, Microwave Above Stove, Tankless Water Heater
Features
- Flooring: Carpet
- Has basement: No
- Has fireplace: No
Interior area
- Total structure area: 1,787
- Total interior livable area: 1,787 sqft
Property
Parking
- Total spaces: 2
- Parking features: Garage - Attached
- Attached garage spaces: 2
Features
- Stories: 2
Lot
- Size: 784 Square Feet
Details
- Parcel number: 00451602046
Construction
Type & style
- Home type: SingleFamily
- Architectural style: Traditional
- Property subtype: Single Family Residence
Materials
- Vinyl
- Foundation: Slab
Condition
- New construction: No
- Year built: 2017
Utilities & green energy
- Sewer: Public Sewer
- Water: Public
- Utilities for property: Electricity Connected
Community & HOA
Community
- Subdivision: Harvest Glen
HOA
- Has HOA: Yes
- HOA fee: $120 quarterly
Location
- Region: West Columbia
Financial & listing details
- Price per square foot: $137/sqft
- Tax assessed value: $218,840
- Annual tax amount: $1,371
- Date on market: 5/30/2026
- Listing agreement: Exclusive Right To Sell
- Road surface type: Paved
Estimated market value
$244,600
$232,000 - $257,000
$2,135/mo
Price history
| Date | Event | Price |
|---|---|---|
| 8/22/2026 | Price change | $245,000-1.6%$137/sqft |
Source:  Consolidated MLS #635363 Report a problem Consolidated MLS #635363 Report a problem | ||
| 8/12/2026 | Listed for sale | $249,000$139/sqft |
Source: Consolidated MLS #635363 Report a problem | ||
| 7/20/2026 | Pending sale | $249,000$139/sqft |
Source: Consolidated MLS #635363 Report a problem | ||
| 7/15/2026 | Price change | $249,000-1.2%$139/sqft |
Source: Consolidated MLS #635363 Report a problem | ||
| 6/28/2026 | Price change | $252,000-1.9%$141/sqft |
Source: Consolidated MLS #635363 Report a problem | ||
| 6/15/2026 | Price change | $257,000-3%$144/sqft |
Source: Consolidated MLS #635363 Report a problem | ||
| 5/31/2026 | Listed for sale | $265,000$148/sqft |
Source: Consolidated MLS #635363 Report a problem | ||
| 4/27/2026 | Listing removed | $265,000$148/sqft |
Source: Consolidated MLS #620025 Report a problem | ||
| 4/4/2026 | Price change | $265,000-1.8%$148/sqft |
Source: Consolidated MLS #620025 Report a problem | ||
| 3/31/2026 | Price change | $269,900-1.8%$151/sqft |
Source: Consolidated MLS #620025 Report a problem | ||
| 12/6/2025 | Price change | $274,900-1.5%$154/sqft |
Source: Consolidated MLS #620025 Report a problem | ||
| 10/21/2025 | Listed for sale | $279,000+72.6%$156/sqft |
Source: Consolidated MLS #620025 Report a problem | ||
| 10/2/2017 | Sold | $161,675$90/sqft |
Source: Public Record Report a problem | ||
Public tax history
| Year | Property taxes | Tax assessment |
|---|---|---|
| 2025 | $1,371 +10.9% | $7,437 +15% |
| 2024 | $1,237 +2.4% | $6,467 |
| 2023 | $1,207 -3.3% | $6,467 |
| 2022 | $1,249 +5.4% | $6,467 |
| 2021 | $1,184 | $6,467 |
| 2019 | -- | $6,467 |
| 2018 | $1,223 -1% | $6,467 +710.4% |
| 2017 | $1,236 | $798 |
Find assessor info on the county website
Monthly payment
Est. payment
Payment breakdown
Explore the cost of this home by adjusting the details. Changes won't be saved.Climate risks
Neighborhood: 29169
Nearby schools
GreatSchools rating
- 4/10Riverbank ElementaryGrades: PK-5Distance: 1.1 mi
- 4/10Northside Middle SchoolGrades: 6-8Distance: 1 mi
- 3/10Brookland-Cayce Senior High SchoolGrades: 9-12Distance: 3.1 mi
Schools provided by the listing agent
- Elementary: Riverbank Elementary
- Middle: Northside
- High: Brookland-Cayce
- District: Lexington Two
Source: Consolidated MLS. This data may not be complete. We recommend contacting the local school district to confirm school assignments for this home.
- $226,5003 bd2 ba1.2k sqft239 Harvest Glen Ln, West Columbia, SC 29169Off Market
- $258,8003 bd2 ba1.9k sqft231 Harvest Glen Ln, West Columbia, SC 29169Off Market
- $227,8003 bd2 ba1.4k sqft243 Harvest Glen Ln, West Columbia, SC 29169Off Market

- $257,9003 bd3 ba1.7k sqft227 Harvest Glen Ln, West Columbia, SC 29169Off Market
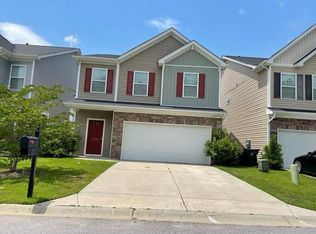
- $258,0003 bd2 ba1.9k sqft247 Harvest Glen Ln, West Columbia, SC 29169Off Market
- $280,0003 bd2 ba1.8k sqft223 Harvest Glen Ln, West Columbia, SC 29169Sold
- $233,5003 bd3 ba1.4k sqft242 Harvest Glen Ln, West Columbia, SC 29169Pending
- $250,5003 bd2 ba1.7k sqft251 Harvest Glen Ln, West Columbia, SC 29169Off Market
A local agent can set up tours, give advice and negotiate with sellers.
A local lender can help you make sure your offer is ready when you are.
Similar homes
- $255,0003 bd3 ba1.4k sqft508 Finnegan Ln, West Columbia, SC 29169For Sale
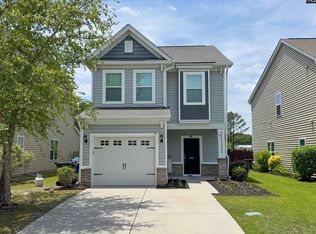 MLS ID #635922, Monica Holton. Consolidated MLS
 - $360,0003 bd3 ba2.4k sqft105 Congaree Mill Ln, West Columbia, SC 29169For Sale
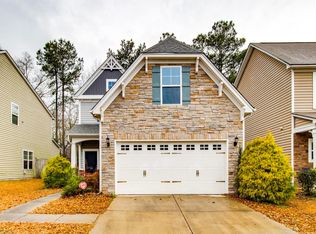 MLS ID #627835, John Duncan. Consolidated MLS
 - $265,0003 bd3 ba2.3k sqft726 Deertrack Run, Lexington, SC 29073For Sale
 MLS ID #641220, Charles Ricard. Consolidated MLS
 - $269,0003 bd3 ba1.5k sqft1033 Glencroft Dr, Columbia, SC 29210For Sale
 MLS ID #639153, Phil Holjak. Consolidated MLS
 - $249,9003 bd3 ba1.5k sqft108 Misty Dew Ln, Lexington, SC 29072For SaleMLS ID #606845, William DiMaggio. Consolidated MLS
- $275,0004 bd3 ba2.2k sqft331 Barmount Dr, Columbia, SC 29210For SaleMLS ID #639530, Mary E Caughman. Consolidated MLS
- $235,0002 bd2 ba1.5k sqft40 Brooksby Ct, Columbia, SC 29209For SaleMLS ID #641294, Mack Ouzts. Consolidated MLS
- $254,0003 bd3 ba1.7k sqft376 Eastfair Dr, Columbia, SC 29209For SaleMLS ID #636317, Joey Menendez. Consolidated MLS
- $257,0003 bd2 ba1.8k sqft219 Finsbury Rd, Columbia, SC 29212For SaleMLS ID #635649, Stefan Cosola. Consolidated MLS
- $239,9003 bd3 ba1.4k sqft108 Redington Way, Irmo, SC 29063For SaleMLS ID #635634, Danny Hood. Consolidated MLS
- $235,0003 bd3 ba1.5k sqft509 Ridge Trail Dr, Columbia, SC 29229For SaleMLS ID #641279, Jamie Williams. Consolidated MLS
- $270,0003 bd2 ba1.9k sqft129 Mallard Landing Way, Columbia, SC 29209For SaleMLS ID #640776, Lou Norman. Consolidated MLS
- $300,0003 bd3 ba1.9k sqft134 Dunkeld Dr, Lexington, SC 29073For SaleMLS ID #639860, Devin Ihme. Consolidated MLS
- $230,0003 bd2 ba1.5k sqft148 Fox Squirrel Cir, Columbia, SC 29209For SaleMLS ID #625722, Nekecia Ward. Consolidated MLS
- $242,0003 bd3 ba1.7k sqft114 Long Ridge Dr, Columbia, SC 29229For SaleMLS ID #640629, Tachia Wright. Consolidated MLS
- $244,0003 bd2 ba1.2k sqft1120 Belmont Green Rd, Columbia, SC 29209For SaleMLS ID #640786, Erick Dunn. Consolidated MLS
- $279,0003 bd3 ba1.9k sqft504 Walking Ln, Lexington, SC 29073For SaleMLS ID #640828, Ted Schrum. Consolidated MLS
- $294,9994 bd3 ba2.3k sqft628 Cheehaw Ave, West Columbia, SC 29170For SaleMLS ID #637335, Staci Green. Consolidated MLS
- $259,9004 bd3 ba1.6k sqft336 Dawsons Park Dr, Lexington, SC 29072For SaleMLS ID #635258, Keith Fairchild. Consolidated MLS
- $245,0003 bd3 ba1.6k sqft107 Park Ridge Way, Lexington, SC 29072For SaleMLS ID #638318, Kathryn Sandifer. Consolidated MLS
