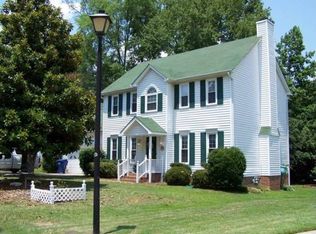
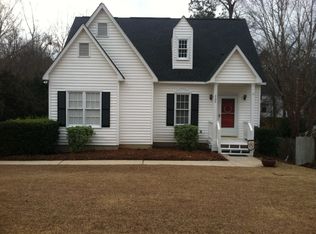
SOME HOMES JUST HAVE A GREAT SENSE OF FLOW, AND 201 CRANEWATER DRIVE IS ONE OF THEM! This Braewick home offers an inviting setting with spaces that work just as well for everyday living as they do for entertaining. Beautiful bay windows throughout bring in plenty of natural light, while the updated kitchen with matching LG appliances creates a comfortable gathering spot for meals and conversation. The living room offers a gas fireplace with gas logs, adding a cozy touch to the space.Outside is where this home really shines. The large, fully fenced backyard gives you plenty of room to spread out, with mature landscaping and a large screened back deck that makes it easy to enjoy the outdoors. An outdoor bar area under the deck creates an ideal spot for gatherings, while tons of storage underneath the back deck and a storage building with electricity provide plenty of room for everything that needs to stay organized.With 3 bedrooms, 2 full baths, 1,417, and no carpet, the home offers a practical layout with comfortable living spaces and plenty of flexibility. Located in the established Braewick community, 201 Cranewater Drive has the character, outdoor space, and everyday conveniences that make a house feel like home. Disclaimer: CMLS has not reviewed and, therefore, does not endorse vendors who may appear in listings.
For sale
Price cut: $15K (8/21)
$210,000
201 Cranewater Dr, Columbia, SC 29212
3beds
1,417sqft
Single Family Residence
Built in 1988
0.25 Acres Lot
$209,400 Zestimate®
$148/sqft
$7/mo HOA
What's special
Large screened back deckLarge fully fenced backyardMature landscapingStorage building with electricity
- 18 days
- 2,180
- 227
Likely to sell faster than
Zillow last checked:
Listing updated:
Listed by:
Brenda Williams brenda@thedowningteam.com,
Keller Williams The Downing Group
Source: Consolidated MLS,MLS#: 640615
Facts & features
Interior
Bedrooms & bathrooms
- Bedrooms: 3
- Bathrooms: 2
- Full bathrooms: 2
- Main level bathrooms: 2
Primary bedroom
- Features: Bay Window, Bath-Private, Floors-Laminate
- Level: Main
Bedroom 2
- Features: Closet-Private, Floors-Laminate
- Level: Main
Bedroom 3
- Features: Closet-Private, Floors-Laminate
- Level: Main
Kitchen
- Features: Bay Window, Eat-in Kitchen, Kitchen Island, Pantry, Granite Counters, Floors-Laminate, Cabinets-Painted
- Level: Main
Living room
- Features: Bay Window, Fireplace, Floors-Laminate, Ceiling Fan
- Level: Main
Heating
- Heat Pump 1st Lvl
Cooling
- Central Air
Appliances
- Included: Free-Standing Range, Smooth Surface, Dishwasher, Refrigerator, Electric Water Heater
- Laundry: Heated Space, Utility Room, Main Level
Features
- Ceiling Fan(s)
- Flooring: Laminate, Tile
- Basement: Crawl Space
- Attic: Attic Access
- Number of fireplaces: 1
- Fireplace features: Gas Log-Propane
Interior area
- Total structure area: 1,417
- Total interior livable area: 1,417 sqft
Property
Parking
- Total spaces: 2
- Parking features: No Garage
Features
- Stories: 1
- Patio & porch: Deck
- Exterior features: Gutters - Partial
- Has private pool: Yes
- Pool features: Above Ground
- Fencing: Rear Only Wood
Lot
- Size: 0.25 Acres
Details
- Additional structures: Shed(s)
- Parcel number: 00018501019
Construction
Type & style
- Home type: SingleFamily
- Architectural style: Ranch
- Property subtype: Single Family Residence
Materials
- Vinyl
Condition
- New construction: No
- Year built: 1988
Utilities & green energy
- Sewer: Public Sewer
- Water: Public
- Utilities for property: Electricity Connected
Community & HOA
Community
- Subdivision: BRAEWICK
HOA
- Has HOA: Yes
- HOA fee: $80 annually
Location
- Region: Columbia
Financial & listing details
- Price per square foot: $148/sqft
- Tax assessed value: $192,910
- Annual tax amount: $450
- Date on market: 8/12/2026
- Listing agreement: Exclusive Right To Sell
- Road surface type: Paved
Estimated market value
$209,400
$199,000 - $220,000
$1,706/mo
Price history
| Date | Event | Price |
|---|---|---|
| 8/21/2026 | Price change | $210,000-6.7%$148/sqft |
Source: | ||
| 8/12/2026 | Listed for sale | $225,000$159/sqft |
Source: | ||
Public tax history
| Year | Property taxes | Tax assessment |
|---|---|---|
| 2025 | $450 +21.5% | $5,723 +15% |
| 2024 | $371 +1.6% | $4,977 |
| 2023 | $365 -5.9% | $4,977 |
| 2022 | $388 | $4,977 |
| 2021 | -- | $4,977 +15% |
| 2019 | -- | $4,328 |
| 2018 | $313 +16.3% | $4,328 |
| 2017 | $269 +4.3% | $4,328 +0% |
| 2016 | $258 -58.8% | $4,327 |
| 2015 | $626 | $4,327 -9.5% |
| 2014 | $626 -9.1% | $4,781 +0% |
| 2013 | $688 | $4,780 |
| 2012 | -- | $4,780 |
| 2011 | -- | $4,780 |
| 2010 | -- | $4,780 +14.9% |
| 2009 | -- | $4,160 |
| 2008 | -- | $4,160 |
| 2007 | -- | $4,160 |
| 2006 | -- | $4,160 |
| 2005 | -- | $4,160 +28% |
| 2004 | -- | $3,250 |
| 2003 | -- | $3,250 |
| 2001 | -- | $3,250 +8% |
| 2000 | -- | $3,010 |
Find assessor info on the county website
Monthly payment
Est. payment
Payment breakdown
Explore the cost of this home by adjusting the details. Changes won't be saved.Climate risks
Neighborhood: 29212
Nearby schools
Schools provided by the listing agent
- Elementary: Irmo
- Middle: Irmo
- High: Irmo
- District: Lexington/Richland Five
Source: Consolidated MLS. This data may not be complete. We recommend contacting the local school district to confirm school assignments for this home.