Skip main navigation
Pending
  • $240,000

    125 Cranewater Dr, Columbia, SC 29212

    3beds
    1,655sqft
    : 
    Loading
    Get pre-qualified
    Single Family Residence
    Built in 1988
    0.26 Acres Lot
    $237,000 Zestimate®
    $145/sqft
    $7/mo HOA

    What's special

    Additional bedrooms upstairsStainless appliancesBath with walk-in showerPainted cabinetsCorian countertops
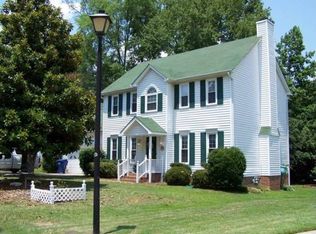
    Well maintained and and spacious 3bed/2.5bath home in desirable Braewick of Irmo/Columbia! Enjoy being minutes from Lake Murray, Irmo, Harbison, and shopping/dining in a classic home with several updates including windows and siding (2020), HVAC (2022), LVP on main floor, stainless appliances, and painted cabinets among several other features. Step up onto a full-width covered front porch with room for sitting and relaxing, into an open living area complete with LVP and wood-burning fireplace. The kitchen shares the same LVP with eat-in area and bay window, Corian countertops, painted cabinets, and stainless appliances. The spacious master br is conveniently located on the main floor, and has a private bath with dual closets, double sink, and tub/shower combo. The additional bedrooms upstairs share a bath with walk-in shower. A large covered deck overlooking the backyard has room for grilling, entertaining, or enjoying the outdoors. The fenced in backyard with a firepit area has room for more of the same, as well as a storage shed for lawn/hobby equipment. All of this while being only minutes from most of the popular local amenities! Zoned for Lex-Rich 5 schools. Come and see why this home would be perfect for you! Disclaimer: CMLS has not reviewed and, therefore, does not endorse vendors who may appear in listings.
    64 days
    |
    167
    |
    5
    |

    Likely to sell faster than

    Zillow last checked:

    Listing updated:

    Listed by:

    Micah Norman,

    Keller Williams Palmetto

    Source: Consolidated MLS,MLS#: 634058MLS Logo

      Facts & features

      Interior

      Bedrooms & bathrooms
      • Bedrooms: 3
      • Bathrooms: 3
      • Full bathrooms: 2
      • 1/2 bathrooms: 1
      • Partial bathrooms: 1
      • Main level bathrooms: 2
      Primary bedroom
      • Features: Double Vanity, Bath-Private, Ceiling Fan(s), Closet-Private
      • Level: Main
      Bedroom 2
      • Features: Separate Shower, Bath-Shared, Ceiling Fan(s), Closet-Private
      • Level: Second
      Bedroom 3
      • Features: Separate Shower, Bath-Shared, Ceiling Fan(s), Closet-Private
      • Level: Second
      Kitchen
      • Features: Pantry, Counter Tops-Solid Surfac, Cabinets-Painted
      • Level: Main
      Living room
      • Features: Fireplace, Ceiling Fan
      • Level: Main
      Heating
      • Central, Electric
      Cooling
      • Central Air, Heat Pump 1st Lvl, Heat Pump 2nd Lvl
      Appliances
      • Included: Free-Standing Range, Smooth Surface, Dishwasher, Microwave Above Stove
      • Laundry: Heated Space, In Kitchen, Utility Room, Main Level
      Features
      • Flooring: Luxury Vinyl, Carpet
      • Basement: Crawl Space
      • Number of fireplaces: 1
      • Fireplace features: Wood Burning
      Interior area
      • Total structure area: 1,655
      • Total interior livable area: 1,655 sqft
      Video & virtual tour

      Property

      Parking
      • Parking features: No Garage
      Features
      • Stories: 2
      • Fencing: Rear Only Wood,Rear Only-Chain Link
      Lot
      • Size: 0.26 Acres
      • Dimensions: 11441.81c sf
      Details
      • Additional structures: Shed(s)
      • Parcel number: 00183501018

      Construction

      Type & style
      • Home type: SingleFamily
      • Architectural style: Cape Cod
      • Property subtype: Single Family Residence
      Materials
      • Vinyl
      Condition
      • New construction: No
      • Year built: 1988

      Utilities & green energy

      • Sewer: Public Sewer
      • Water: Public
      • Utilities for property: Electricity Connected

      Community & HOA

      Community
      • Subdivision: BRAEWICK
      HOA
      • Has HOA: Yes
      • HOA fee: $80 annually
      Location
      • Region: Columbia

      Financial & listing details

      • Price per square foot: $145/sqft
      • Tax assessed value: $140,959
      • Annual tax amount: $805
      • Date on market: 5/14/2026
      • Listing agreement: Exclusive Right To Sell
      • Road surface type: Paved

        Estimated market value

        $237,000

        $220,000 - $251,000

        $1,790/mo

        Price history

        DateEventPrice
        6/23/2026Pending sale$240,000$145/sqft
        Source: Consolidated MLS #634058 Report a problem
        6/8/2026Contingent$240,000$145/sqft
        Source: Consolidated MLS #634058 Report a problem
        5/14/2026Listed for sale$240,000+127.8%$145/sqft
        Source: Consolidated MLS #634058 Report a problem
        6/28/2004Sold$105,335+1.3%$64/sqft
        Source: Public Record Report a problem
        5/4/2001Sold$104,000-34.6%$63/sqft
        Source: Public Record Report a problem
        6/1/2000Sold$159,000+65.7%$96/sqft
        Source: Public Record Report a problem
        2/11/1999Sold$95,950$58/sqft
        Source: Public Record Report a problem

        Public tax history

        YearProperty taxesTax assessment
        2024$805 +0.9%$5,257
        2023$798 -75.5%$5,257
        2022$3,255 +0%$5,257 -33.3%
        2021$3,254 $7,887 +72.5%
        2019-- $4,572
        2018$752 +13.6%$4,572
        2017$661 +2.6%$4,572 +0%
        2016$644 -2.4%$4,571
        2015$661 $4,571 -10.7%
        2014$661 -10.4%$5,120
        2013$737 $5,120
        2012-- $5,120
        2011-- $5,120
        2010-- $5,120 +15.1%
        2009-- $4,450
        2008-- $4,450
        2007-- $4,450
        2006-- $4,450
        2005-- $4,450 +18.7%
        2004-- $3,750
        2003-- $3,750 +0.5%
        2001-- $3,730 -21.8%
        2000-- $4,770
        Find assessor info on the county website

        Monthly payment

        Est. payment

        Payment breakdown

        Explore the cost of this home by adjusting the details. Changes won't be saved.
        All calculations are estimates and provided by Zillow, Inc. for informational purposes only. Actual amounts may vary.
        HOA fees may include property taxes on listings classified as Co-Ops. Contact the listing agent and/or owner for fee details.
        Mortgage interest rates are dependent on a number of factors, including credit score, down payment, and repayment length. Interest rate data provided by Zillow Group Marketplace, Inc. as of 1/1/1970 from various mortgage lenders with which we have lead or other similar arrangements; the Estimated Payment is an average of those rates.
        See how much you could borrow to make a competitive offer.

        Climate risks

        Neighborhood: 29212

        Getting around

        15 / 100
        Car-Dependent
        0 / 100
        No Nearby Transit
        13 / 100
        Somewhat Bikeable

        Nearby schools

        GreatSchools rating
        Schools provided by the listing agent
        • Elementary: Irmo
        • Middle: Crossroads
        • High: Irmo
        • District: Lexington/Richland Five

        Source: Consolidated MLS. This data may not be complete. We recommend contacting the local school district to confirm school assignments for this home.

        A local agent can set up tours, give advice and negotiate with sellers.

        A local lender can help you make sure your offer is ready when you are.

        Browse local experts

        Similar homes